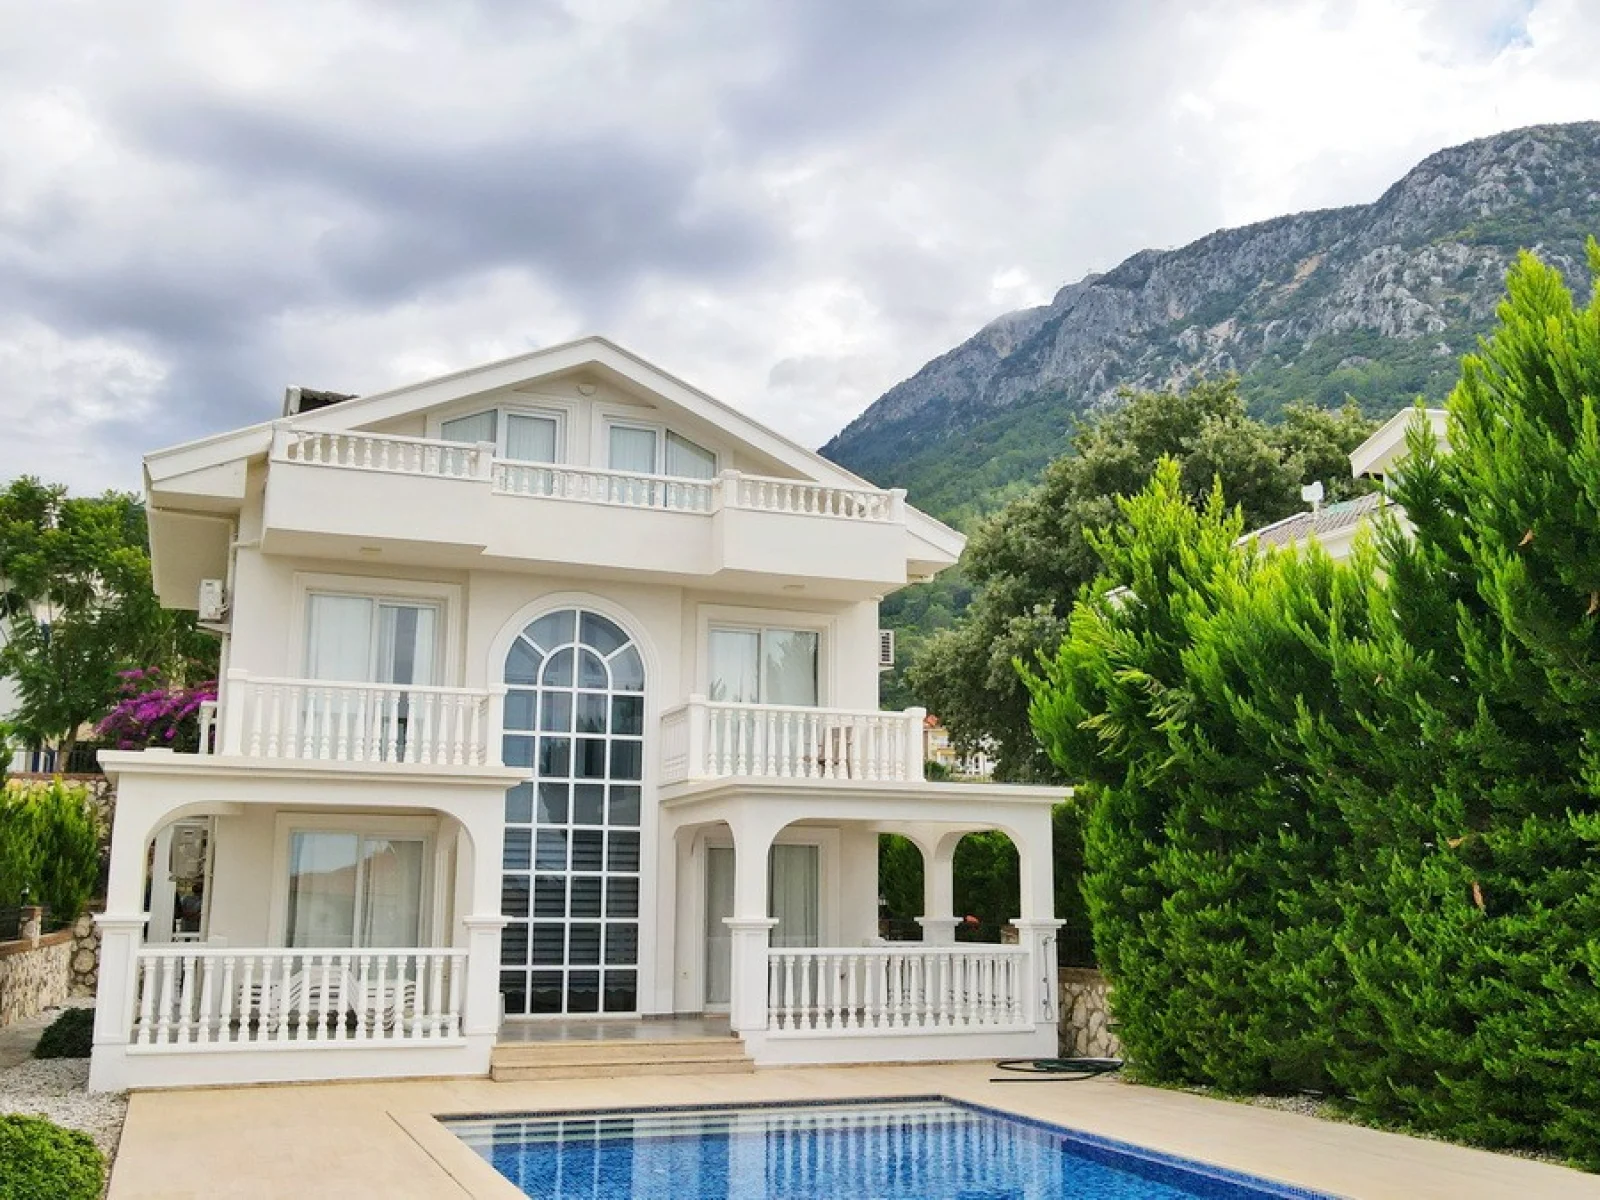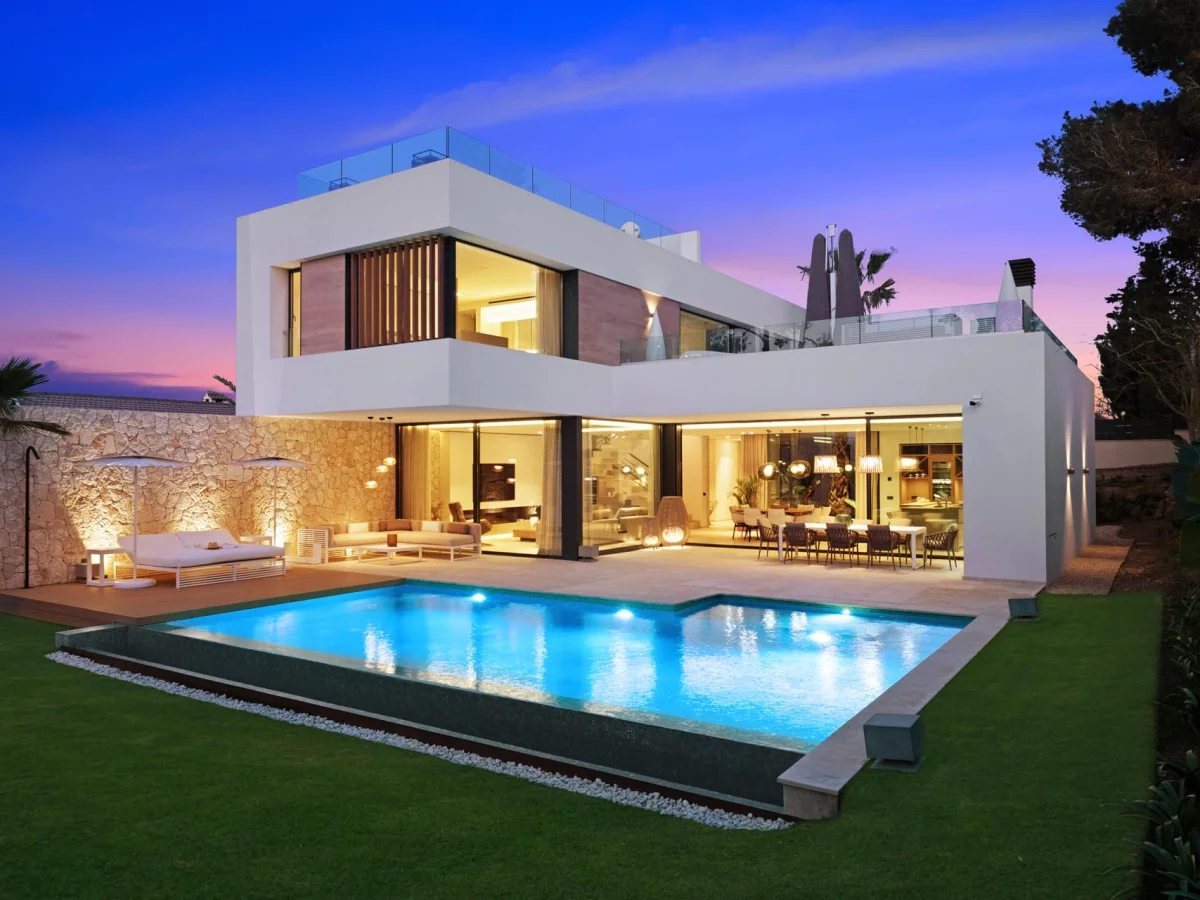
With turnkey villa construction you hand us your plot and receive your keys together with a home ready to live in. Everything in between — design, permit, shell and finishes, landscaping, pool and occupancy certificate — runs under one contract and one project manager.
What Is Included?
- Coordination of architectural and engineering drawings, permit process.
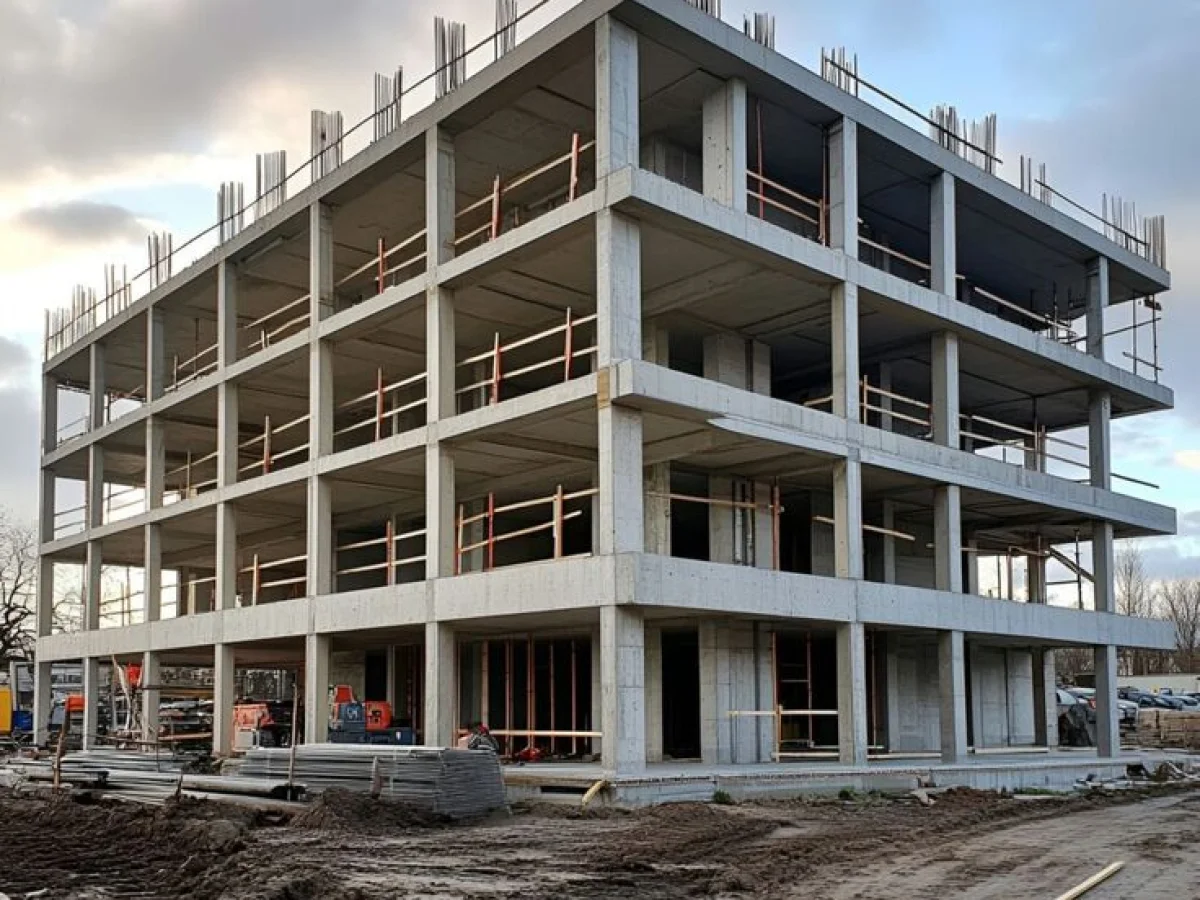
- Soil survey, excavation, foundations and reinforced concrete frame.
- Walls, roof, thermal insulation, waterproofing and windows.
- Plumbing, electrics and heating-cooling infrastructure.
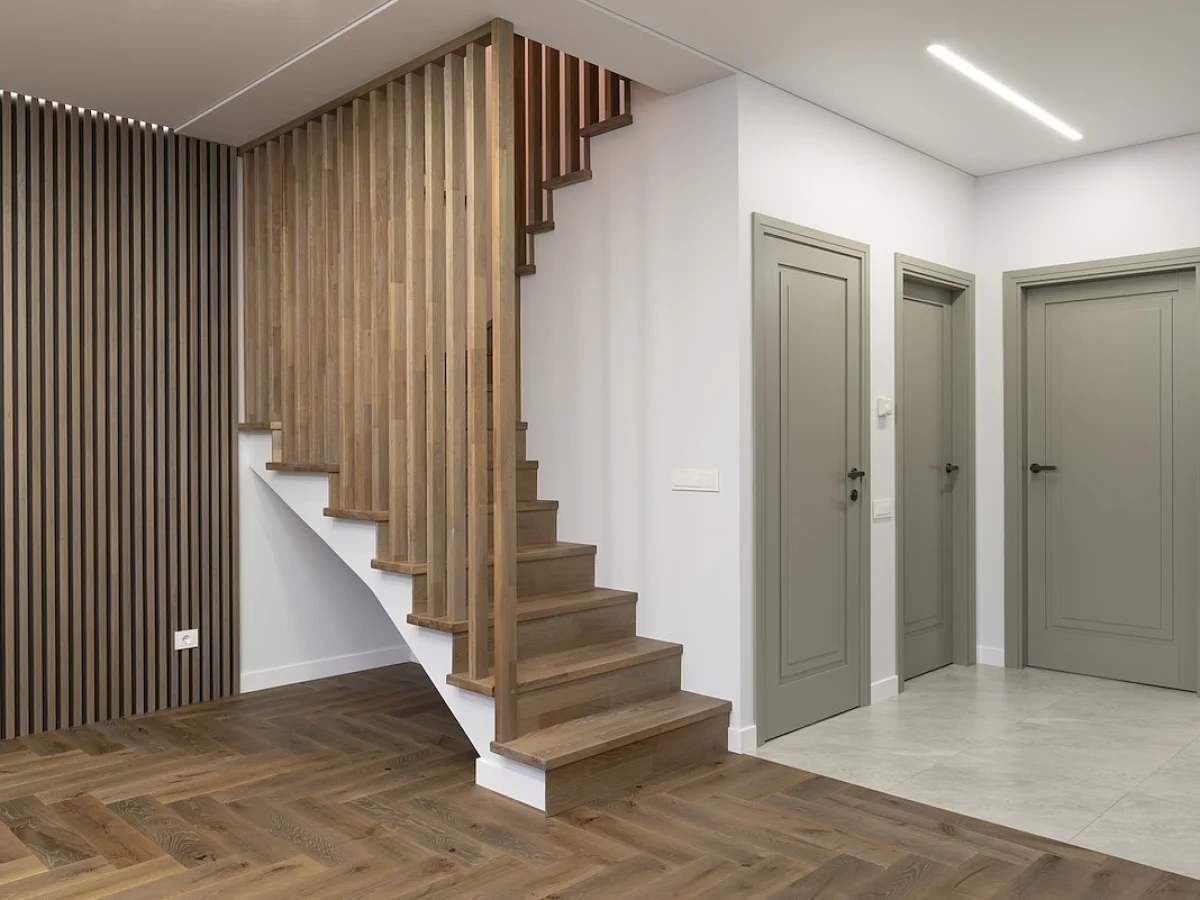
- Finishes, kitchen and bathrooms according to the interior design.
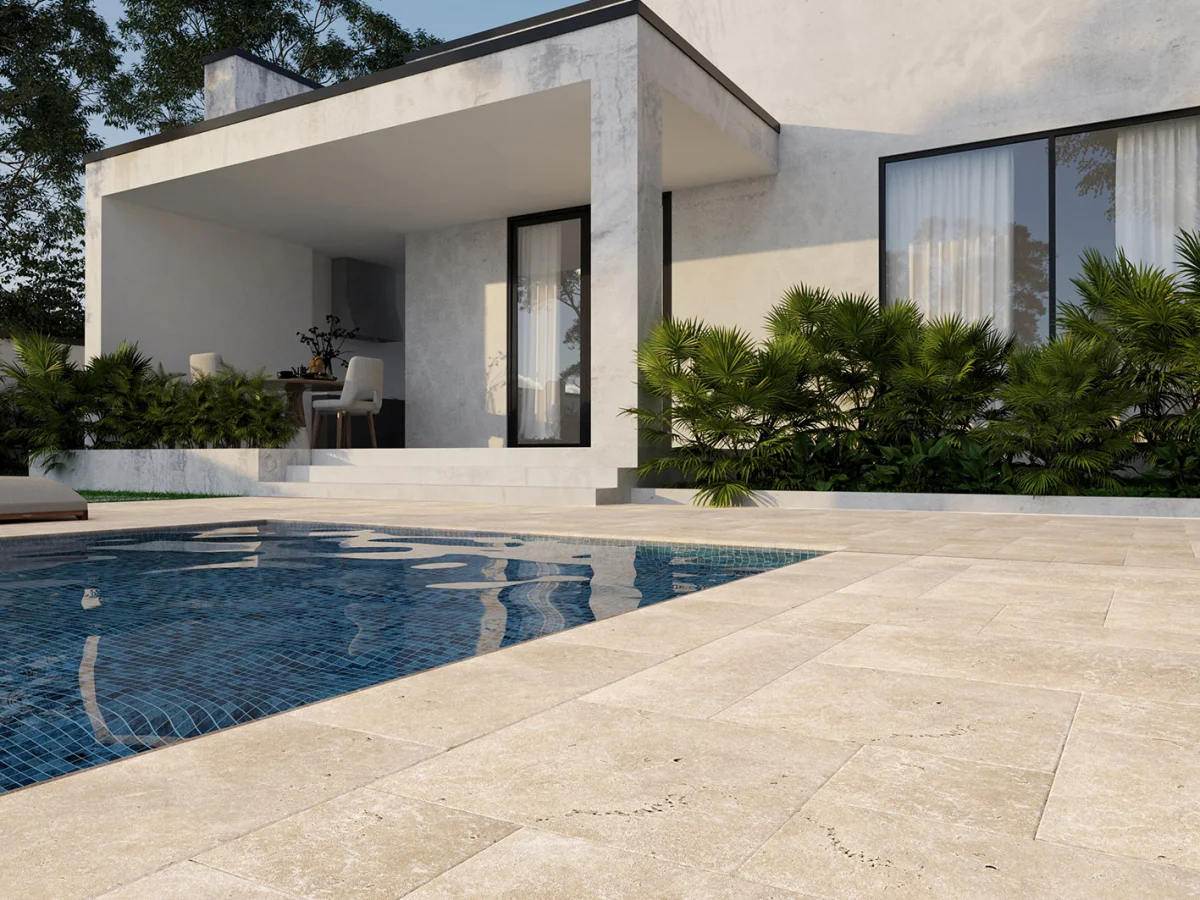
- Coordination of facade, landscaping, pool and external works.
- Occupancy certificate, utility subscriptions and handover file.
Quality Control
Samples are taken at every concrete pour and reinforcement checks are photographed together with the building inspection company. Waterproofing is water-tested before being covered. These records go into your handover file and remain valuable documents even when you sell the house years later.
Duration and Programme
For a 200–300 m² villa, construction after the permit typically takes 10–16 months depending on scope and weather. We share the programme with monthly targets and report any deviations with their reasons.