Concept and Construction Drawings
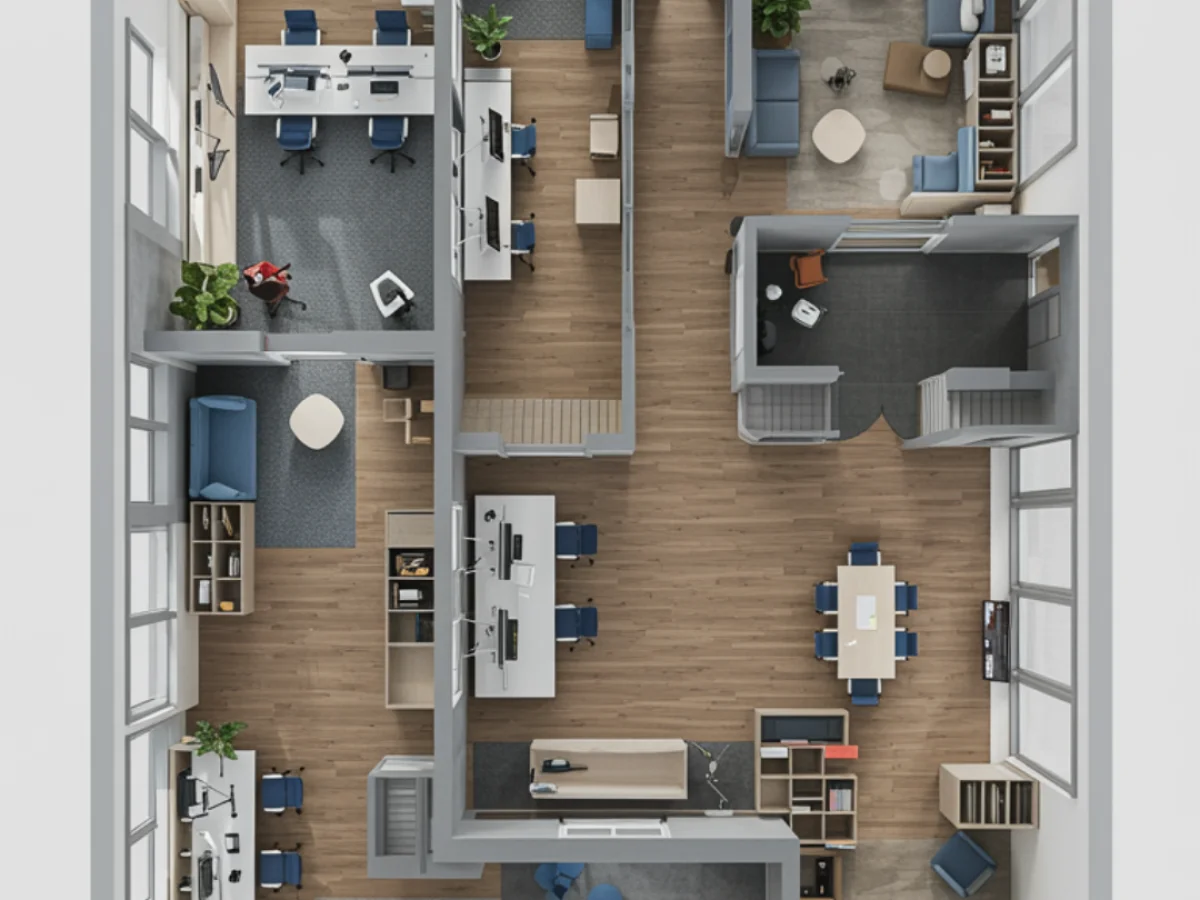
A complete architectural service tailored to your plot and lifestyle, from sketch to permit drawings and on to...
Budget from₺350 / m²

Concept and construction drawings, measured surveys, renovation projects, permit management and engineering coordination for homes, villas and commercial buildings in Muğla.
A complete architectural service tailored to your plot and lifestyle, from sketch to permit drawings and on to...
Paperwork, authority correspondence and municipal coordination for zoning status, building permits, renovation...
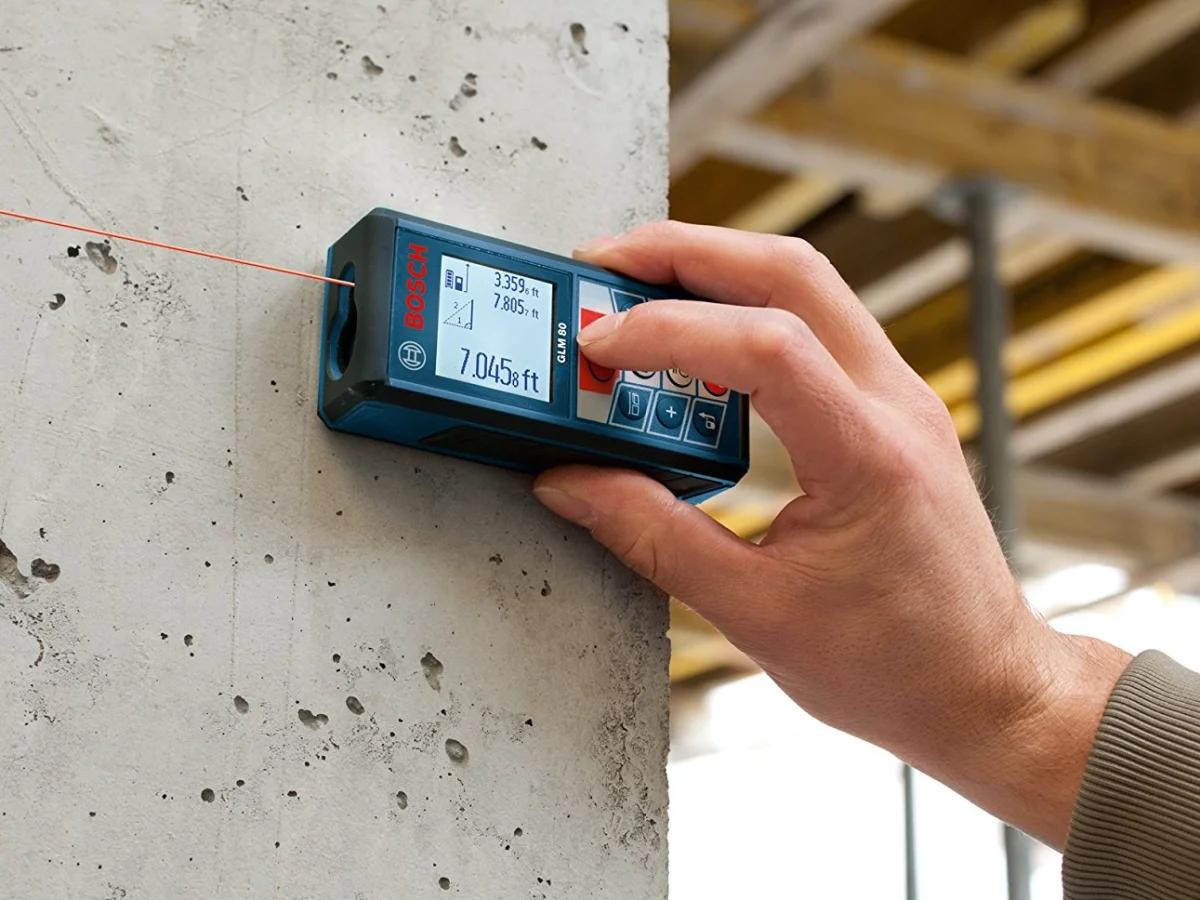
Precise laser measured surveys of existing buildings and architectural drawings for renovations, layout change...
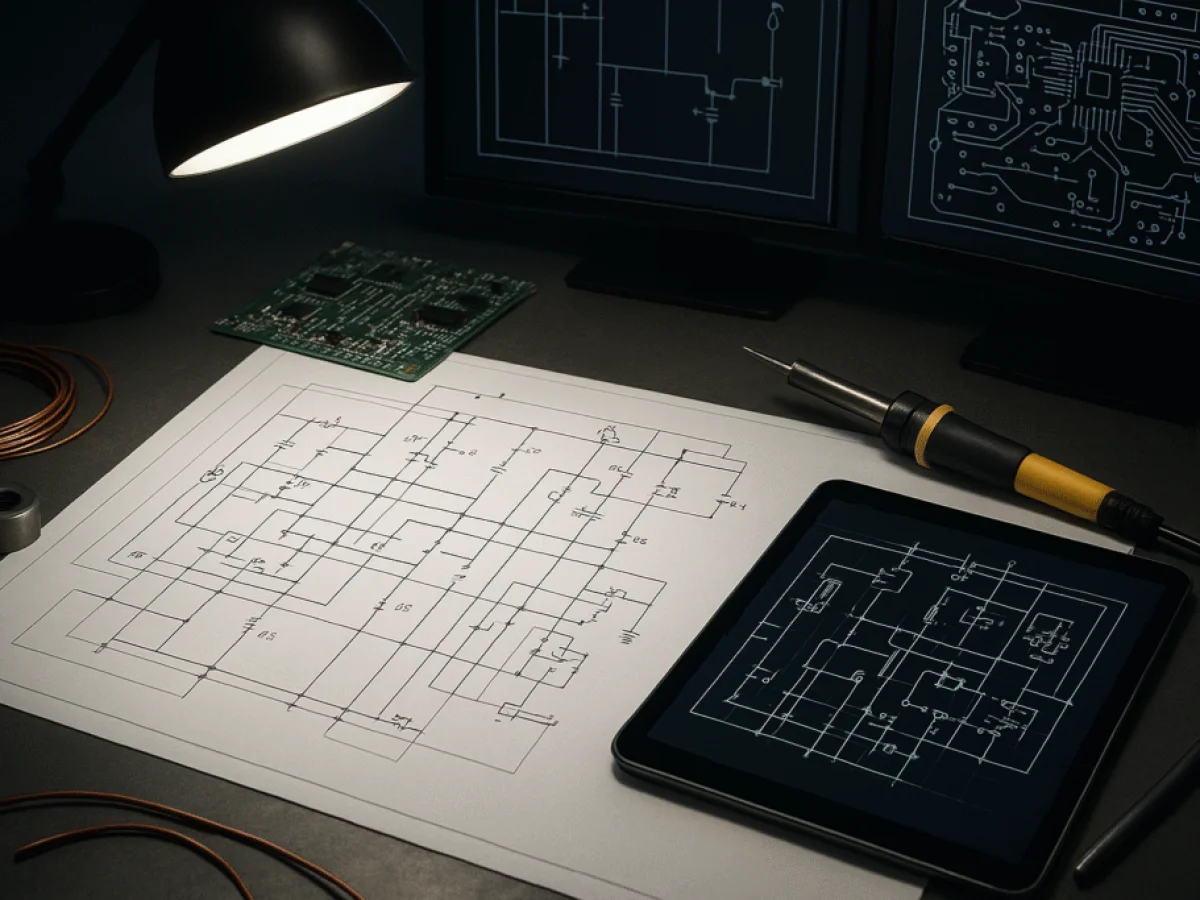
We align structural, mechanical and electrical drawings with the architectural design and coordinate engineers...
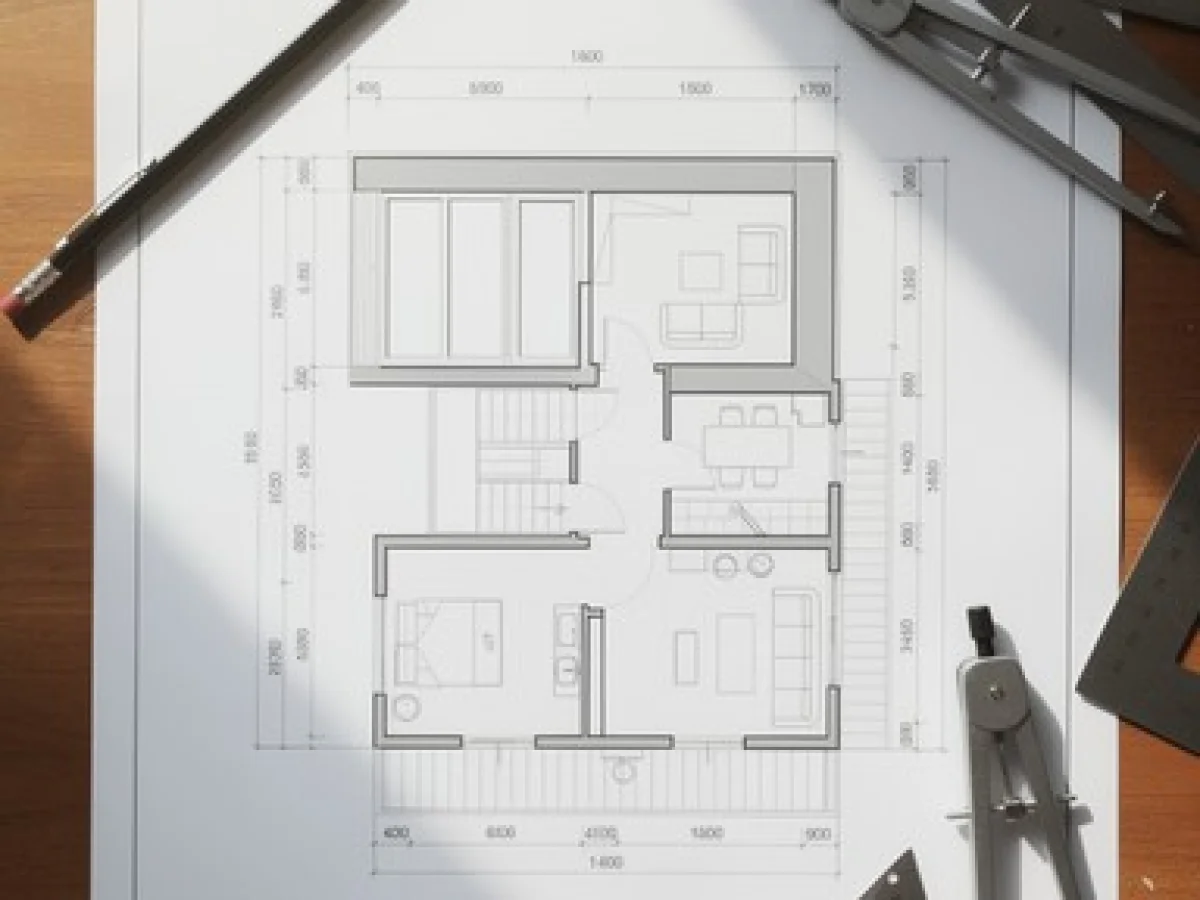
The quality of a building starts with decisions made before the first line is drawn. When slope, orientation, views, neighbouring buildings and zoning conditions are read together, the result is a project that is a pleasure to live in and runs smoothly through permitting. At Nest Yapı Mimarlık we never start drawing without seeing the site.
Much of the land along the Muğla coast lies within natural, archaeological or urban conservation areas, the coastal edge line, Special Environmental Protection Areas (such as Köyceğiz-Dalyan) or agricultural land. Building conditions there differ from ordinary plots, and approval from a conservation board, the Ministry of Environment, Urbanisation and Climate Change or other bodies may be required. We therefore study the zoning certificate and plan notes in detail before design starts and list any likely approvals up front so there are no surprises.
Summer sun is strong, humidity is high and winter rain is heavy. Deep eaves, shaded porches, cross-ventilation through opposing windows, well-placed bedrooms and a well-insulated roof raise comfort and cut cooling costs. As Muğla lies in an earthquake zone, a regular and symmetrical structural layout is developed with the structural engineer from the very beginning.
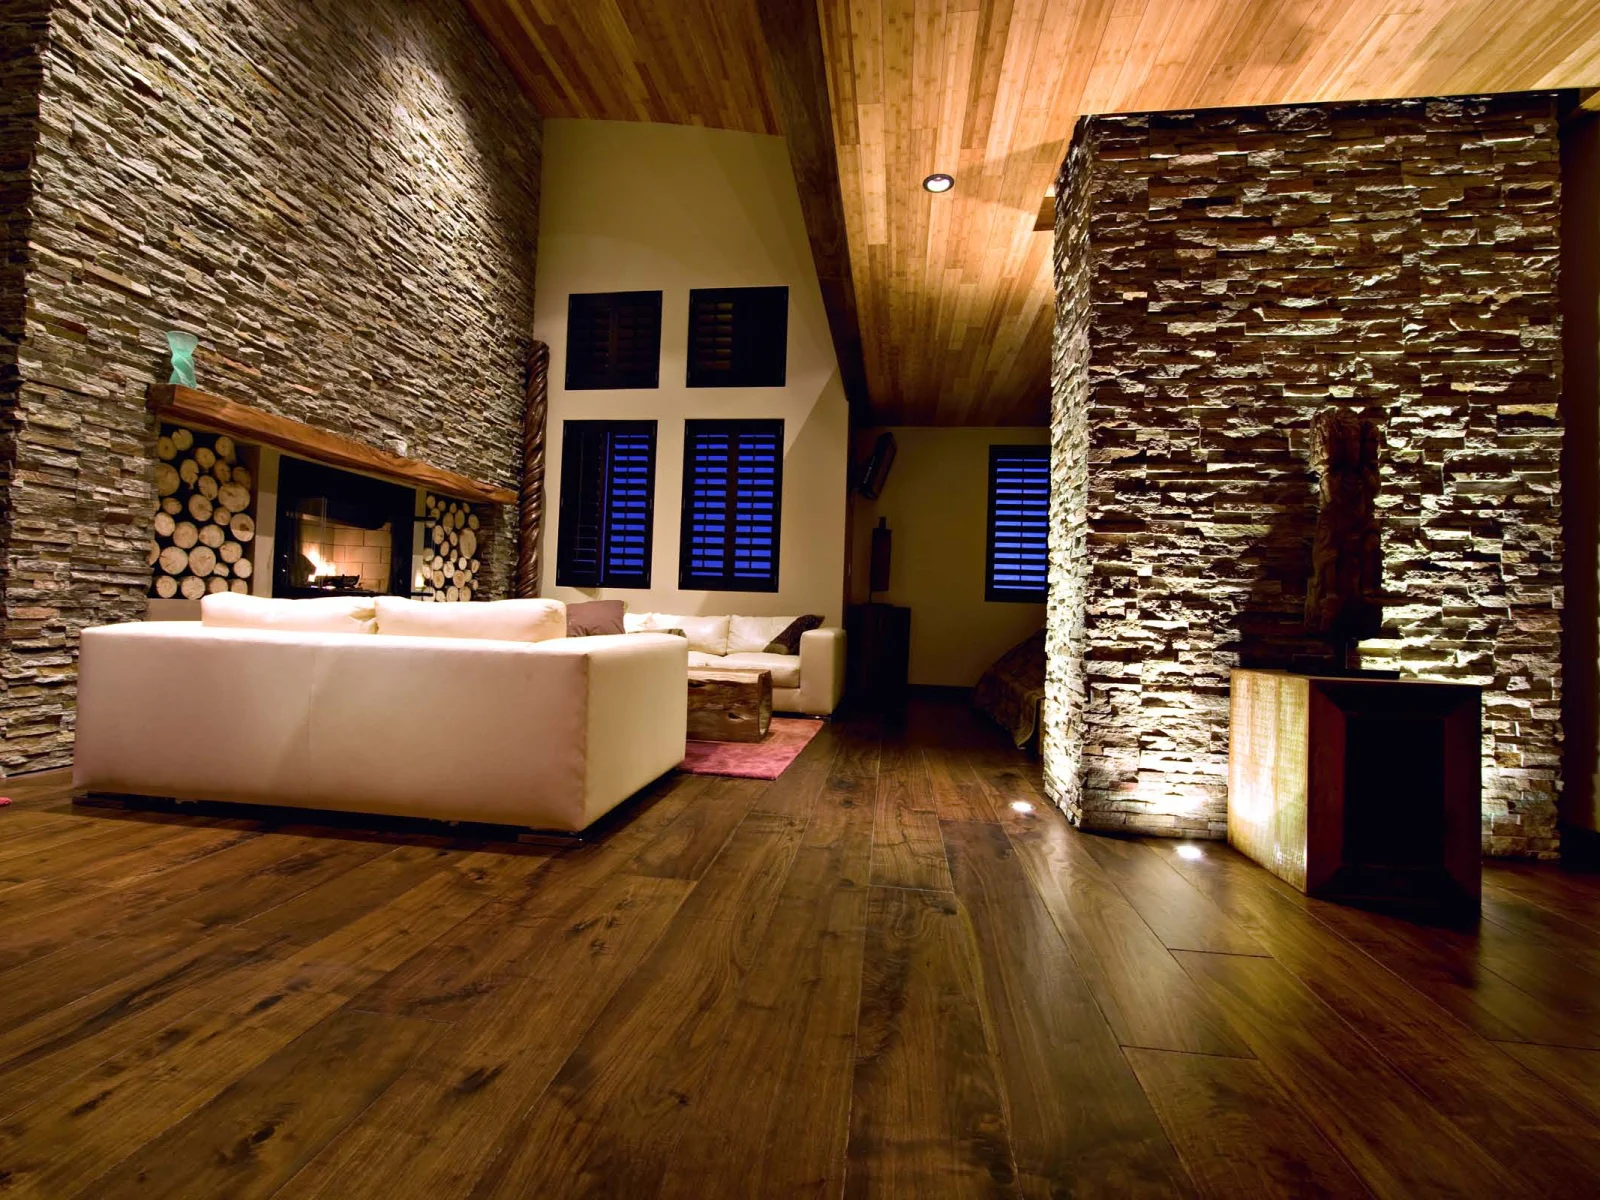
Muğla’s distinctive chimneys, lime-washed facades, stone plinths and timber window sashes are a strong local identity. We reinterpret this language with modern comfort and energy efficiency: local cut stone, natural render, timber or timber-look frames and clay tile roofs.
Fees depend on floor area, building use, complexity and the level of detail required, based on the Chamber of Architects’ minimum fee schedule. Permit time ranges from a few weeks to a few months depending on the municipality’s workload, complete paperwork and whether other authorities must be consulted. We report progress step by step so you are informed at every stage.
A two-storey masonry stone house that had stood empty for years became a liveable family home, keeping its character, af...
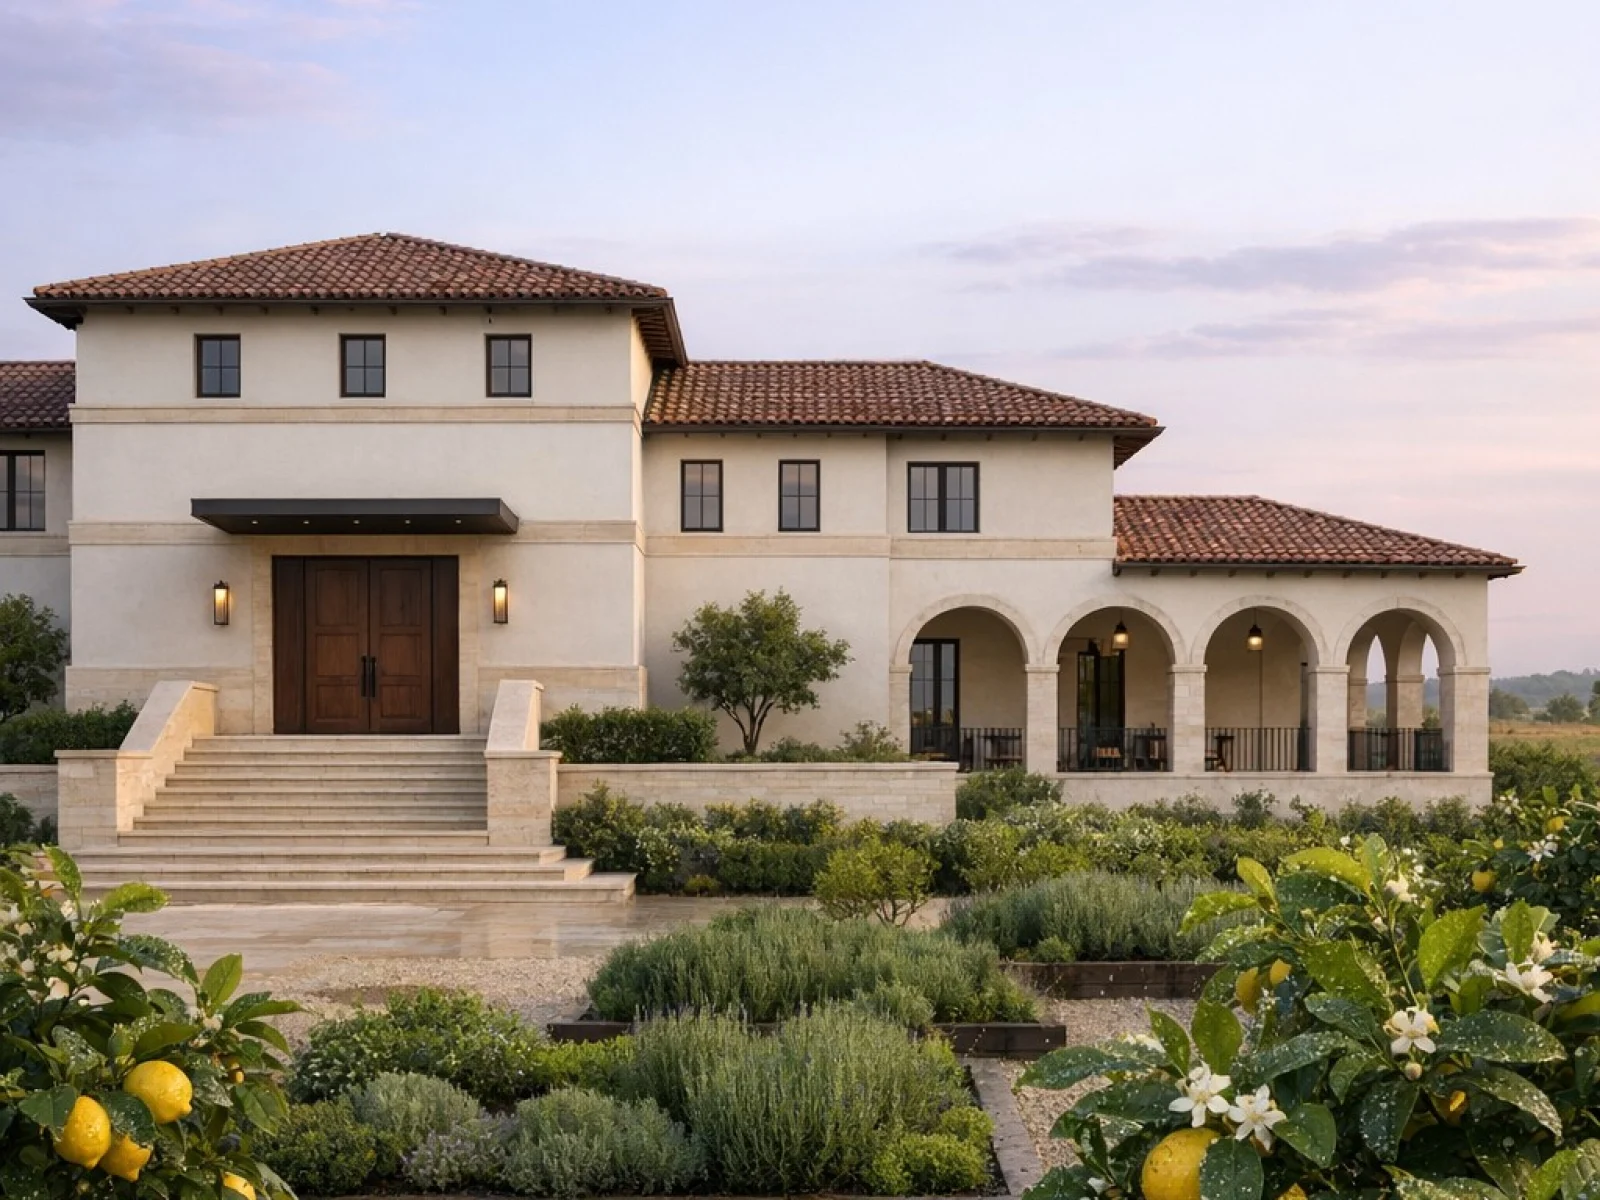
Learn moreA single-storey family home woven into the garden was designed for a plot within a citrus orchard, in line with the clim...
Learn more
Concept design, construction drawings, renovation projects, structural and services designs... We explain in plain language the project types prepared to bring a building to life, what each is for and in what order they are produced.
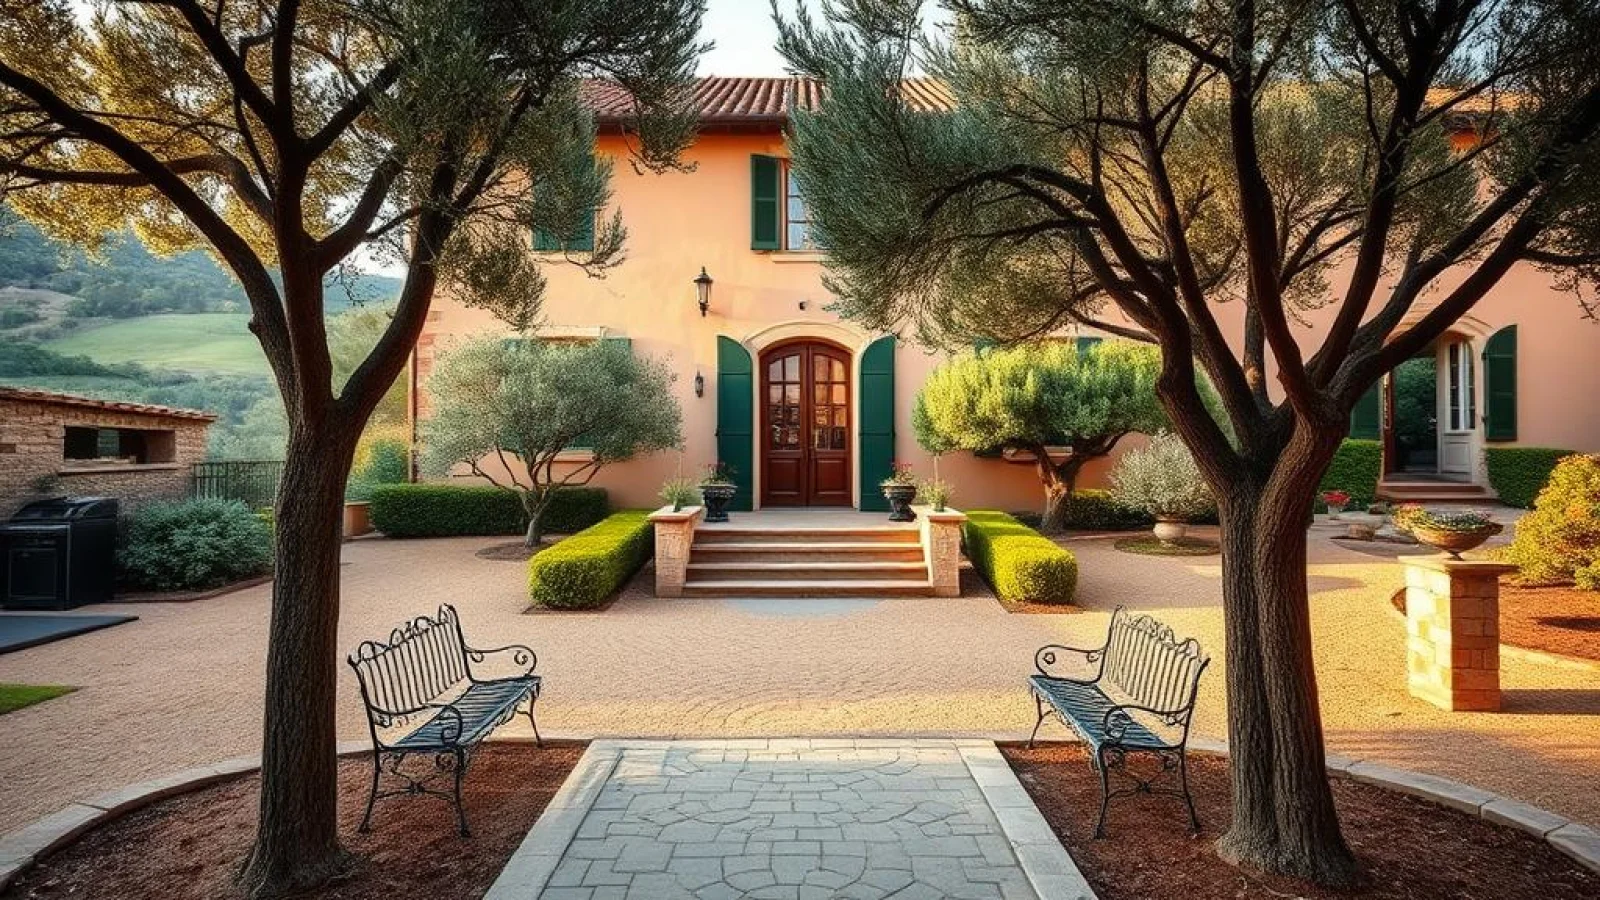
Buying land and building a villa in Muğla is a dream for many. But if the zoning status, protected areas and permit steps are not understood in advance, the process can drag on. We have put together the general flow and the points to watch.
Let us meet over a coffee, walk through your space together and hear about your vision. We will then share the roadmap and an indicative budget with you.