Kitchen Design and Installation
Kitchens planned around how you cook, made to measure and installed by one team. Islands, pantry units, applia...
Budget from₺180,000 / project

Bespoke kitchen, bathroom and joinery design and installation. Ergonomic planning, moisture-resistant materials and natural textures for spaces you will love using every day.
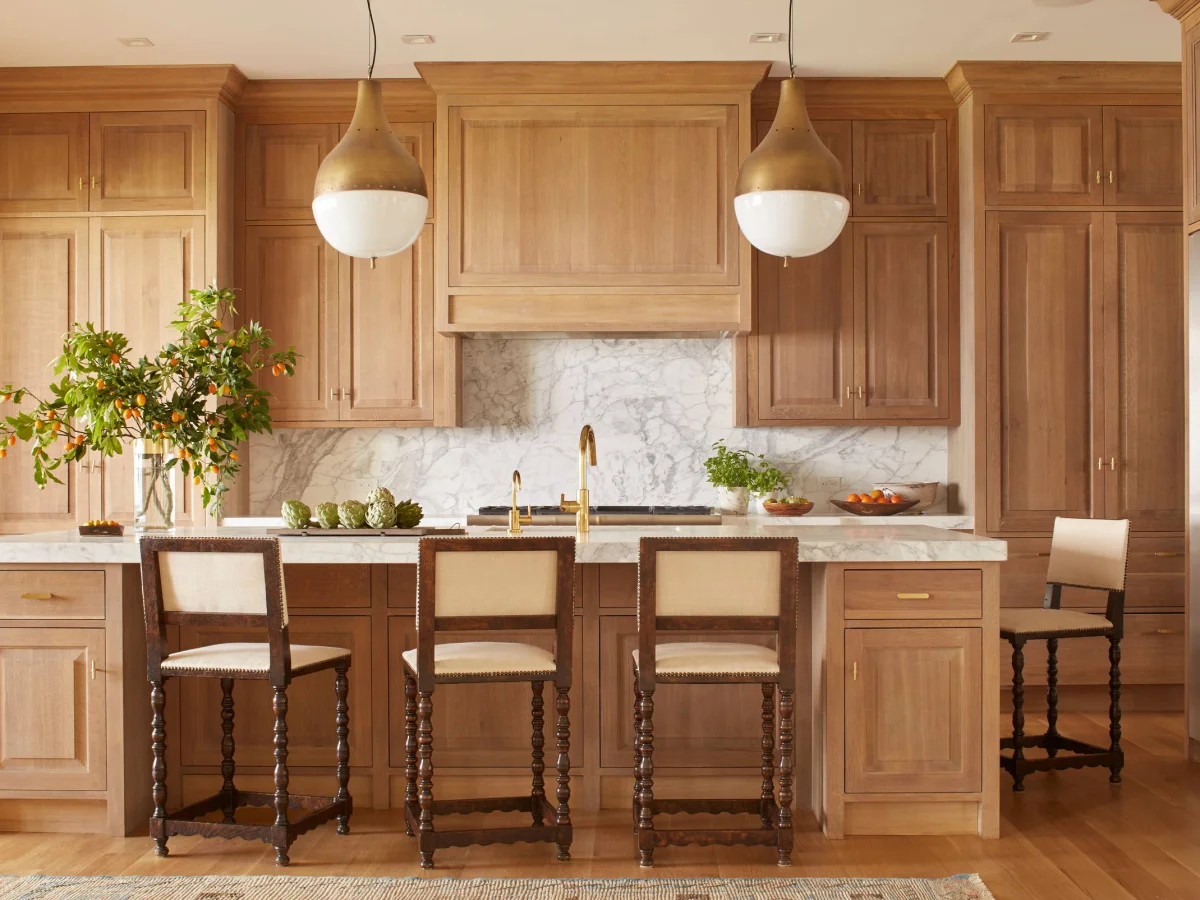
Kitchens planned around how you cook, made to measure and installed by one team. Islands, pantry units, applia...
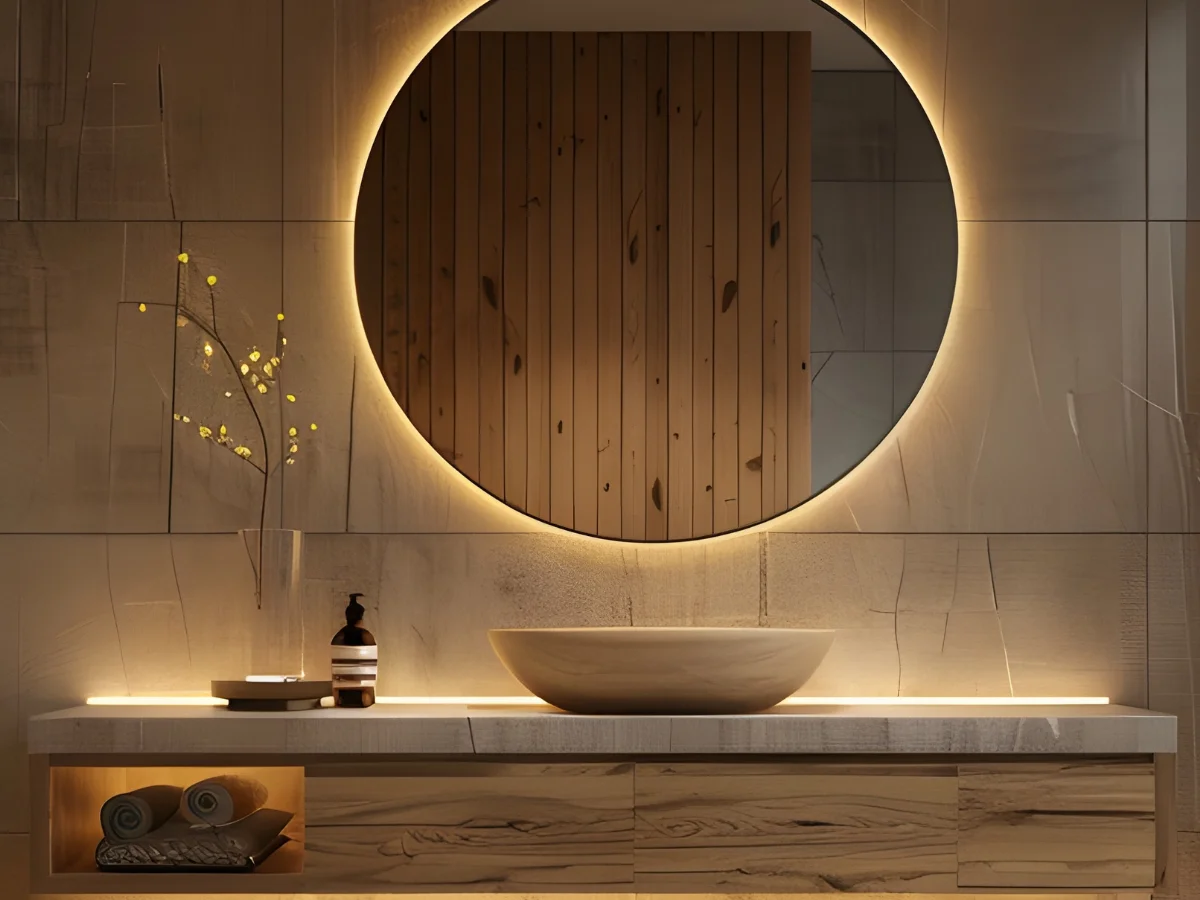
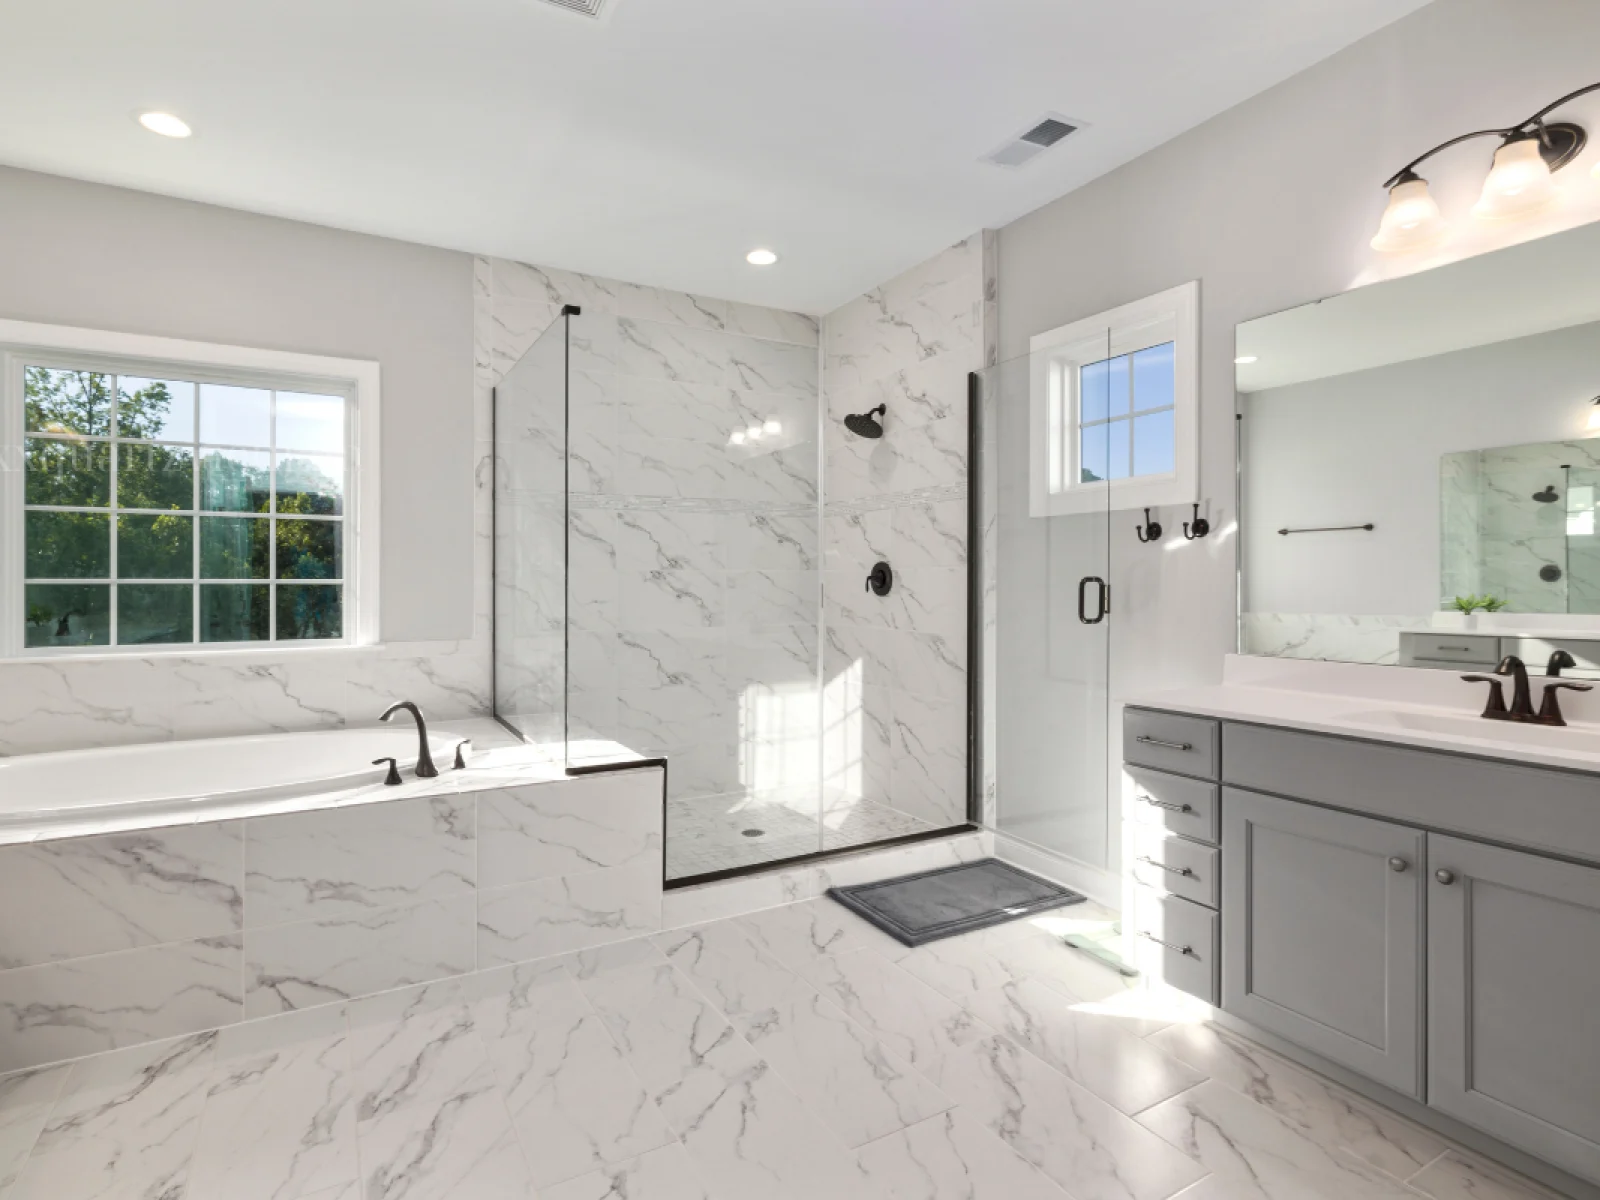
Designs that make small bathrooms feel spacious and bring a spa feeling to larger ones. Turnkey installation f...
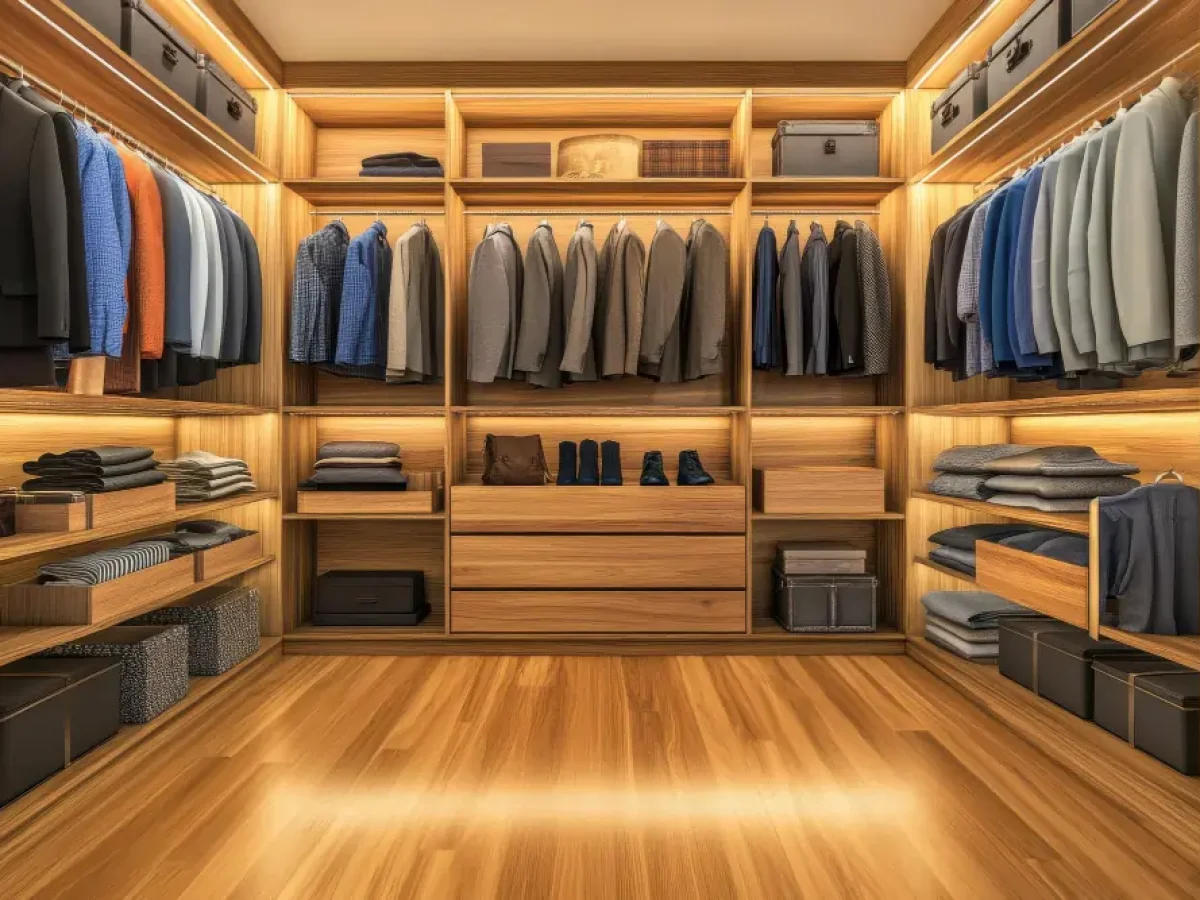
Made-to-measure furniture and storage that fits the space perfectly: wardrobes, walk-in closets, TV units, boo...
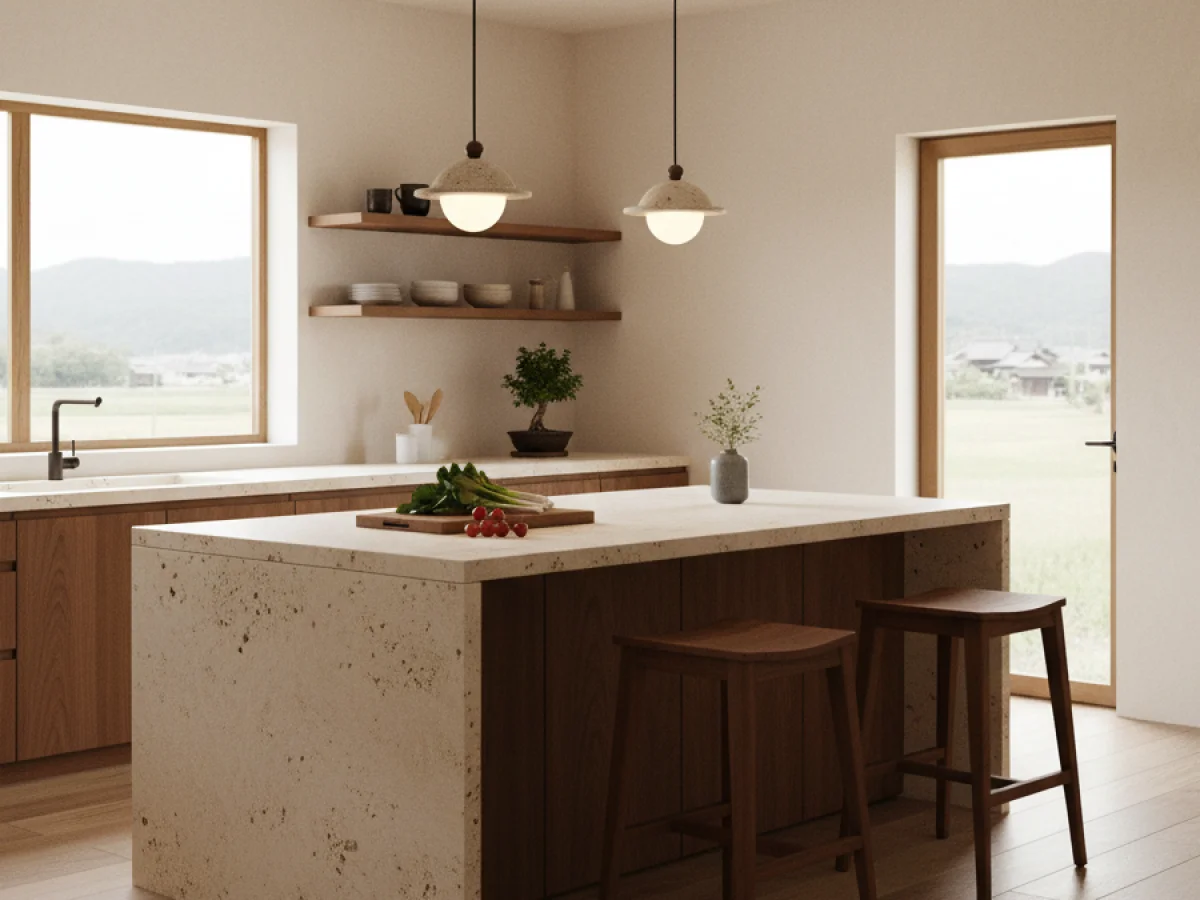
Kitchens and bathrooms receive the highest investment per square metre and are used most often. A poorly planned kitchen means extra steps, too little worktop and clutter every day; a badly detailed bathroom comes back with damp, mould and leaks. We approach these spaces function first, then aesthetics, and bring the two together without compromising either.
The foundation of a good kitchen is the flow between preparation, cooking and washing zones. We set worktop height to suit the user, put frequently used items in drawers and occasional ones in wall units, and create a sociable kitchen with an island or peninsula. Appliance positions, external extraction for the hood and socket points are planned from the start.
Because of the humid air in Ortaca, Dalyan and Köyceğiz we recommend moisture-resistant MDF or marine plywood carcasses, lacquered, laminate or timber-veneer doors, and quartz, porcelain or natural stone worktops. For hard mains water we consider ease of cleaning when choosing taps and glass. Natural materials such as terracotta tiles, travertine and oak add warmth.
A bespoke kitchen takes 1–2 weeks to design, 4–6 weeks to manufacture and 2–4 days to install. Cost depends on cabinet length, carcass and door materials, worktop, hardware (soft-close hinges, internal drawer systems) and built-in appliances. After the survey we prepare quotes with several budget options.
In a retired couple’s flat, the L-shaped kitchen became a U-shaped one, and the bathroom with a bath was turned into a s...
Learn more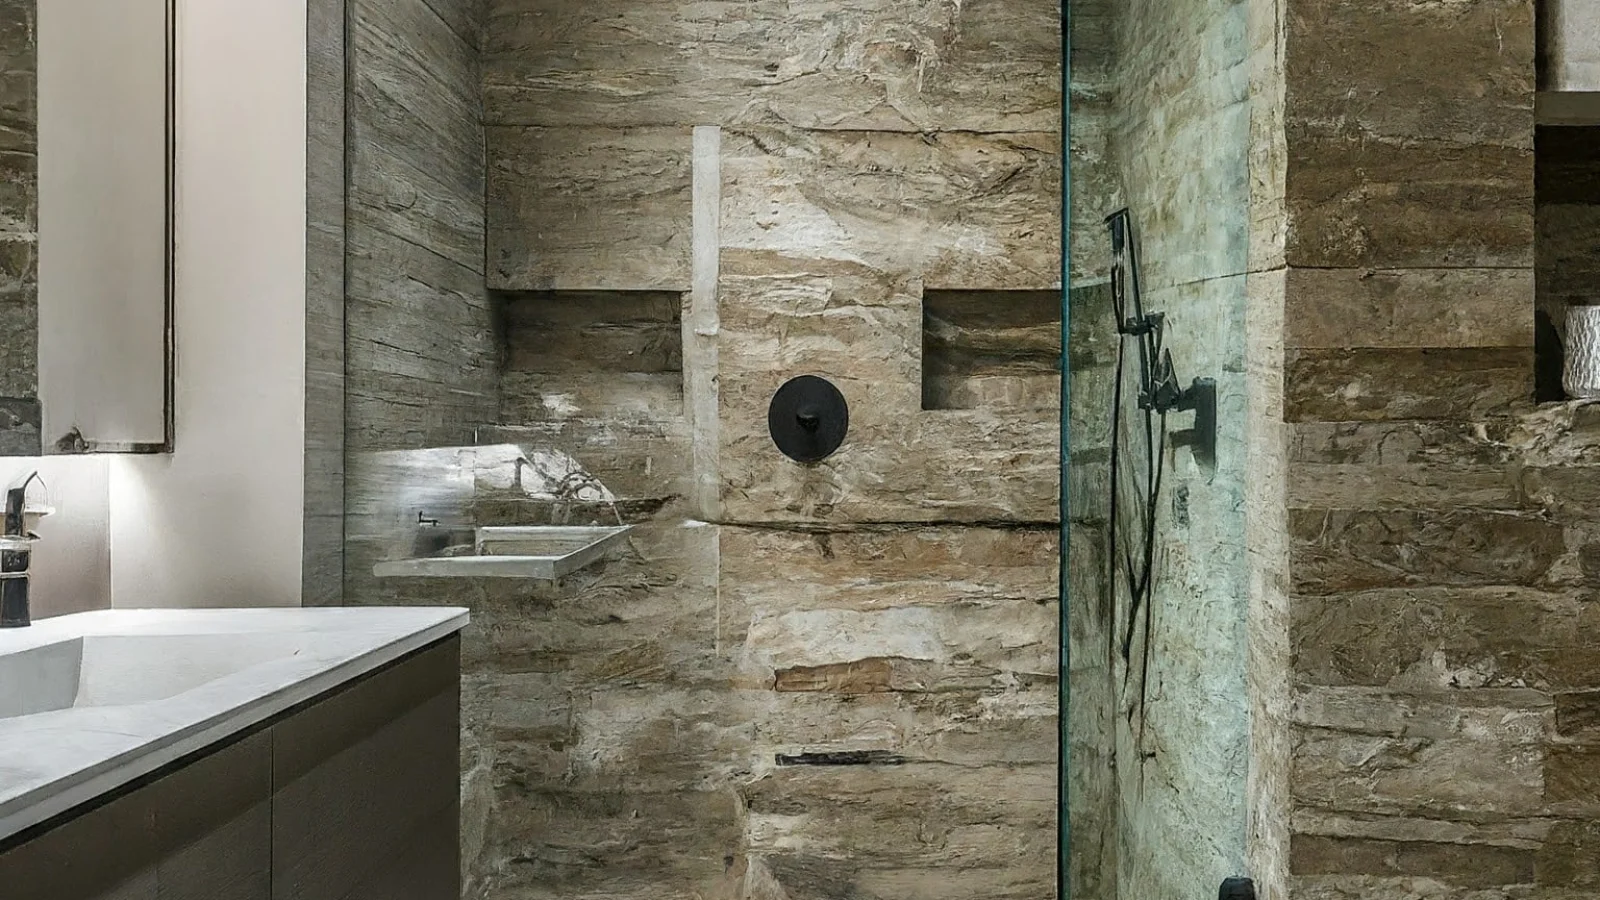
Hidden beneath the tiles and never seen, waterproofing is the most critical layer determining a bathroom’s lifespan. We explain which areas need sealing, the steps of correct application and common mistakes.
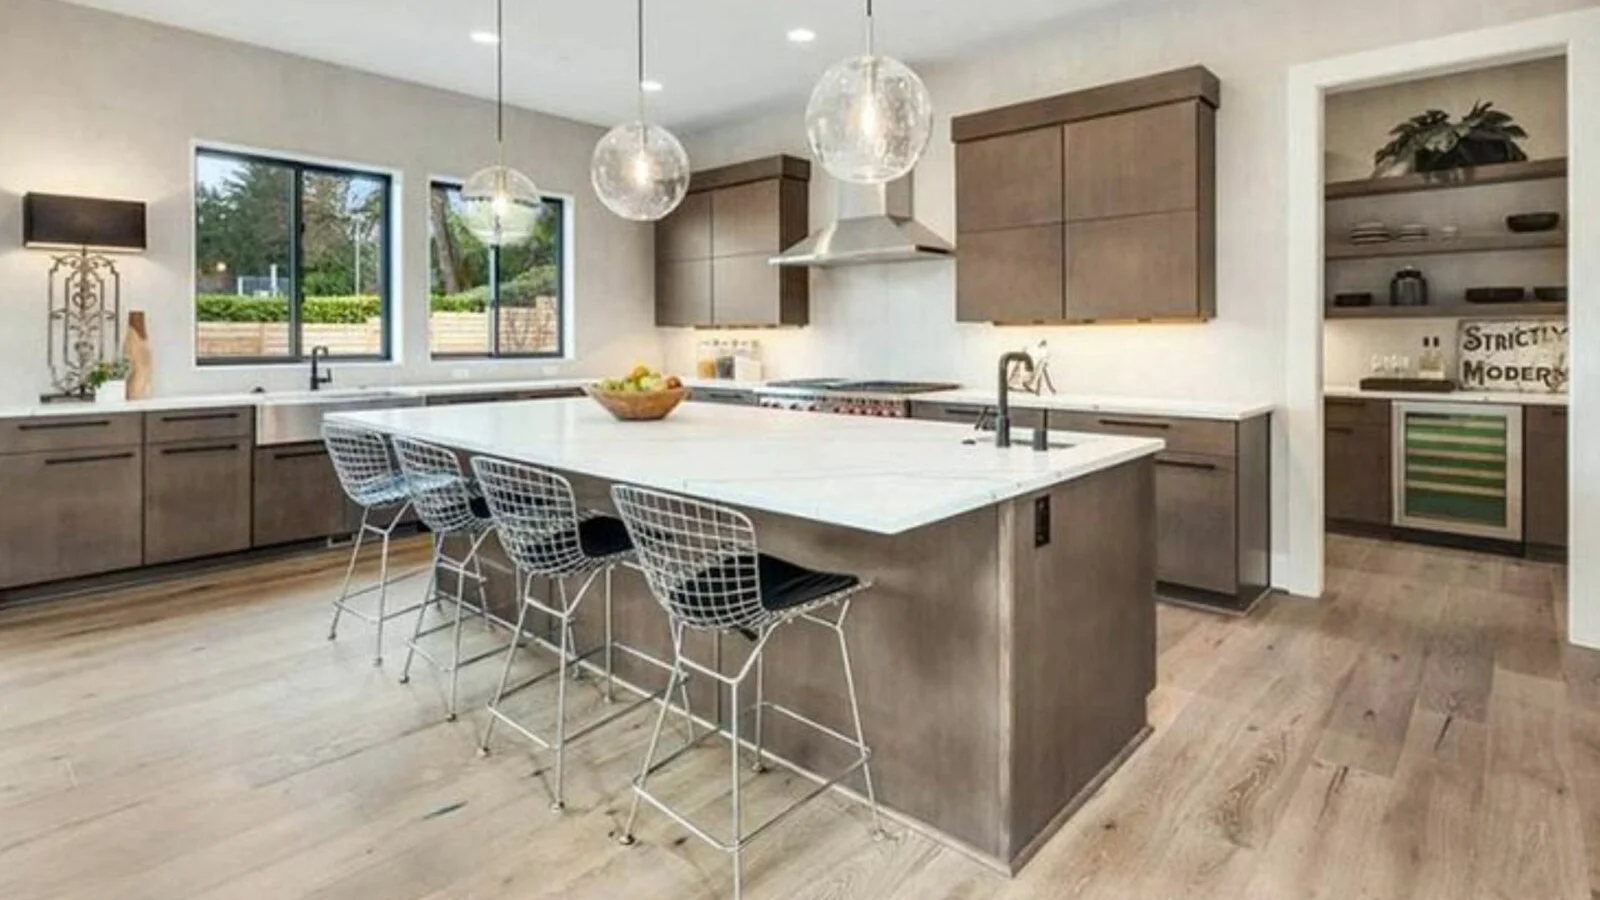
The first decision in kitchen design is not the cabinet colour but the layout. We explain the advantages of L-shaped, U-shaped, galley and island kitchens, which spaces they suit and the logic of the work triangle.
Let us meet over a coffee, walk through your space together and hear about your vision. We will then share the roadmap and an indicative budget with you.