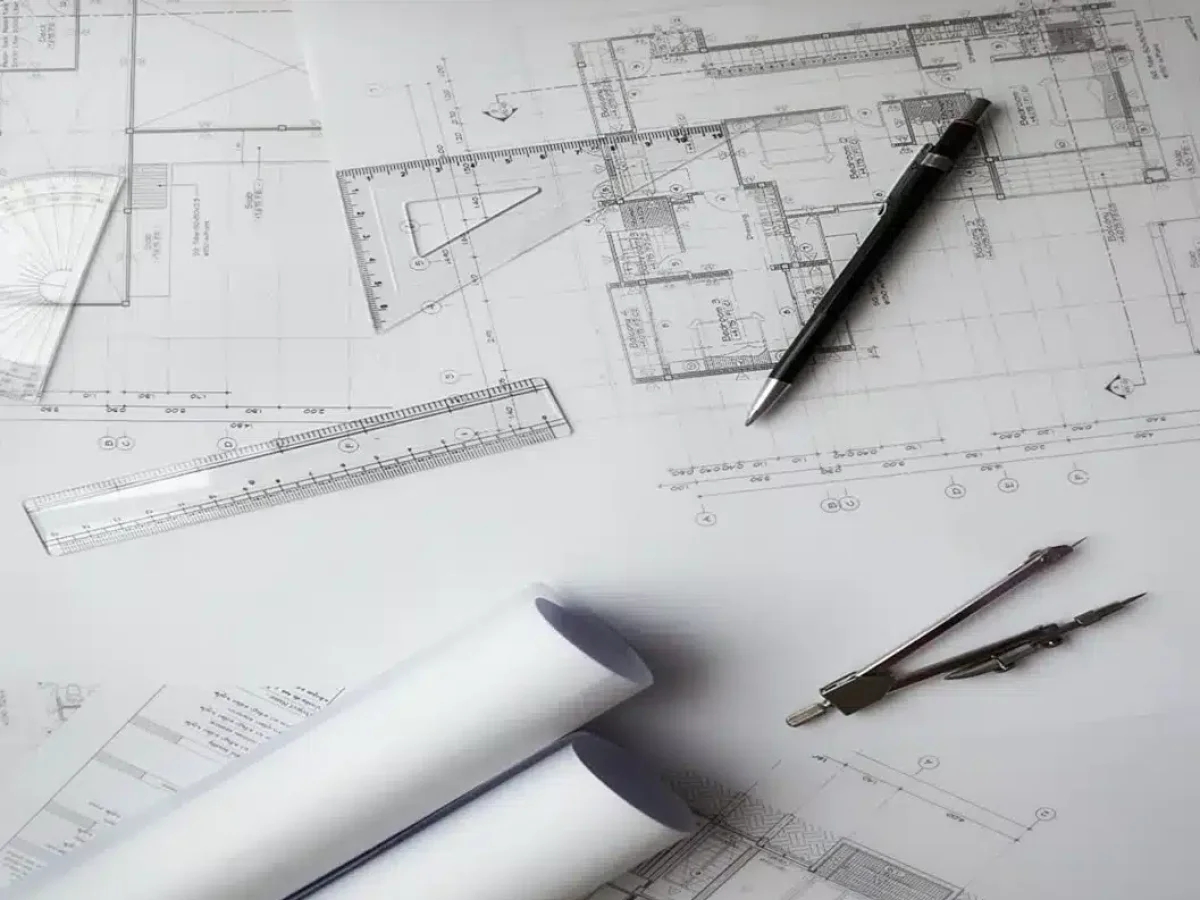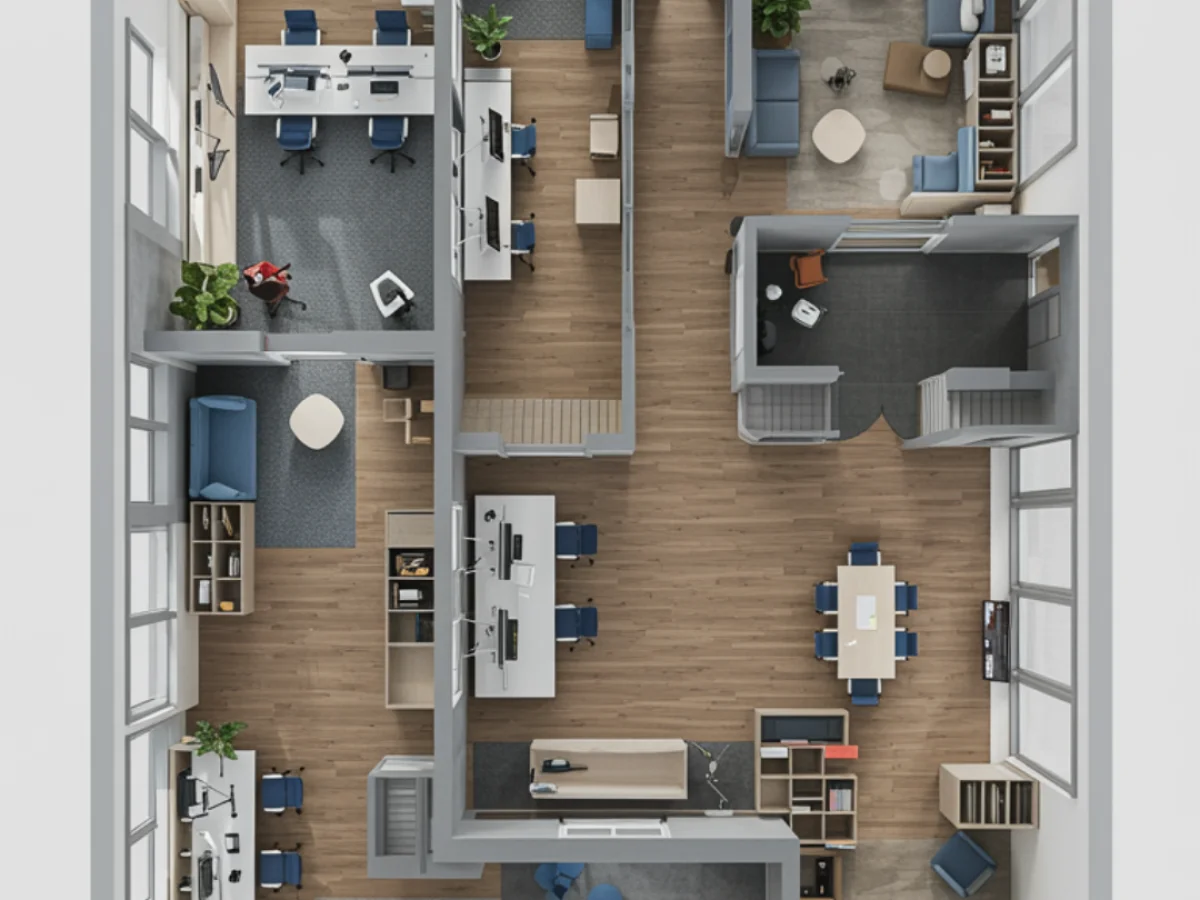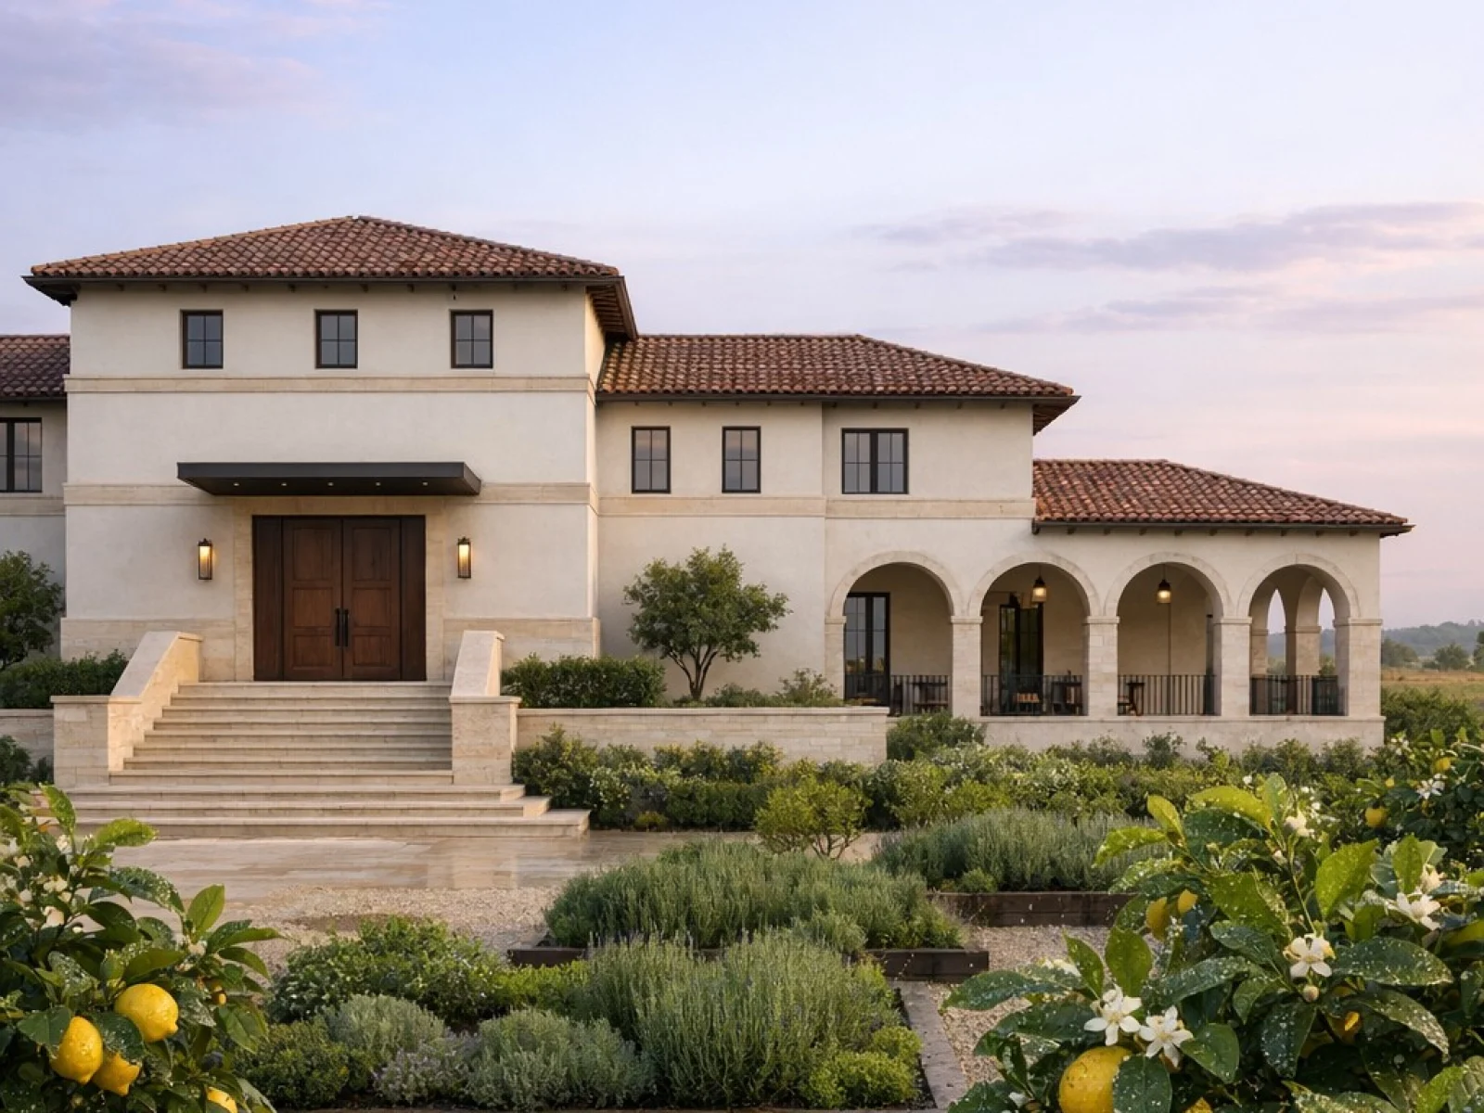
Every renovation starts with knowing exactly what is there. In older buildings walls are rarely square, levels vary and drawings are missing or inaccurate. With a measured survey we draw the building as it is today, to the millimetre, so renovation decisions rest on reliable ground.
Survey Scope
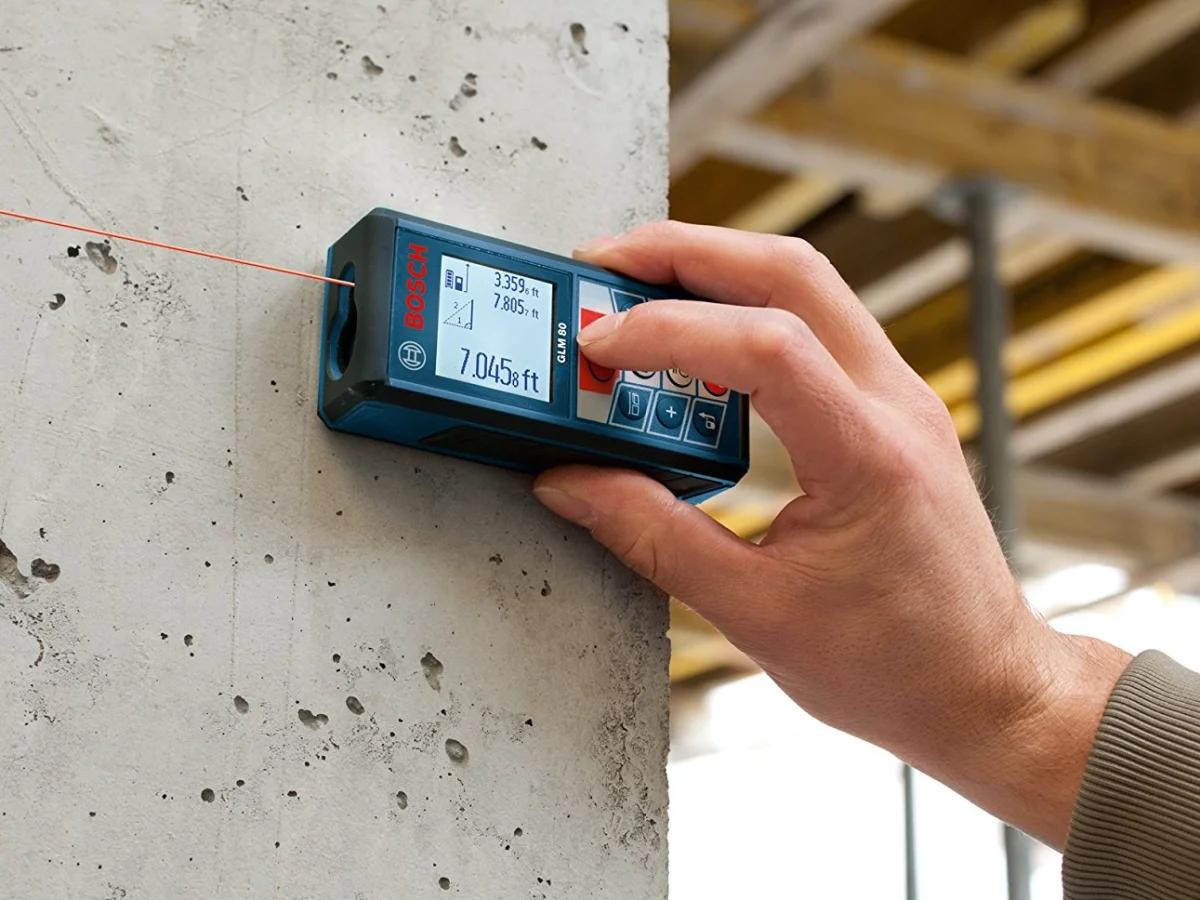
- Measurement with laser meters and, where needed, a laser scanner.
- Floor plans, sections and elevations.
- Service points, openings, ceiling heights and level changes.
- Photographic record of existing damage, damp and cracks.
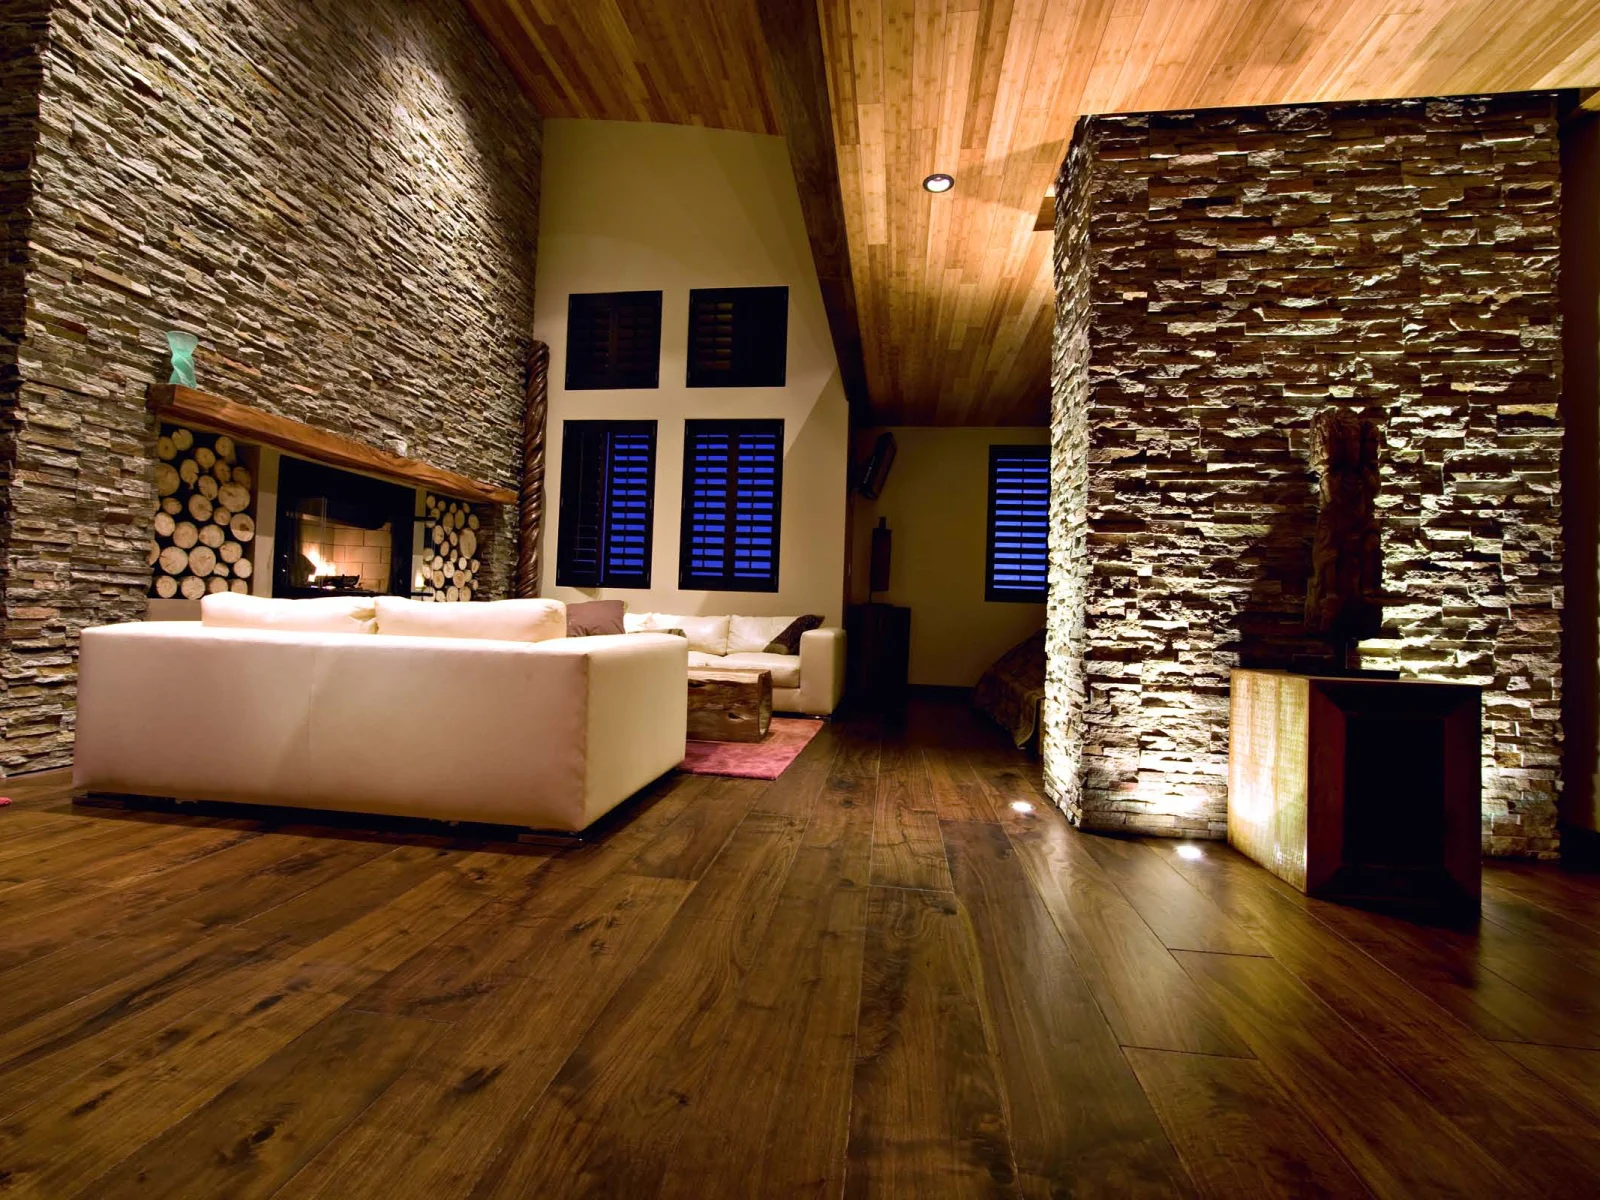
- Notes on materials and construction methods in historic or stone buildings.
Renovation Drawings
The new layout, walls to be removed and added, wet-area changes and new openings are drawn on the survey. Changes affecting the structure are backed by a structural report, and where a permit is required the drawings are prepared in the format submitted to the municipality.
Who Is It For?
Anyone restoring an old village house, changing the layout of a newly bought apartment, adding a room or enclosed terrace to an existing villa, or simply wanting clear quantities before asking for renovation quotes.