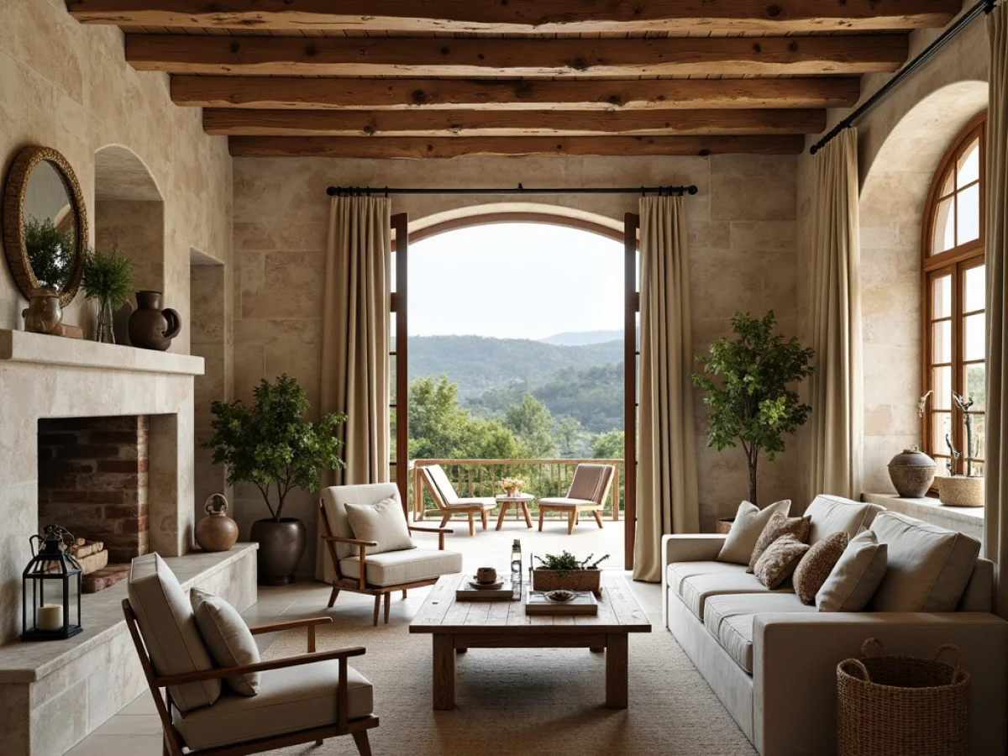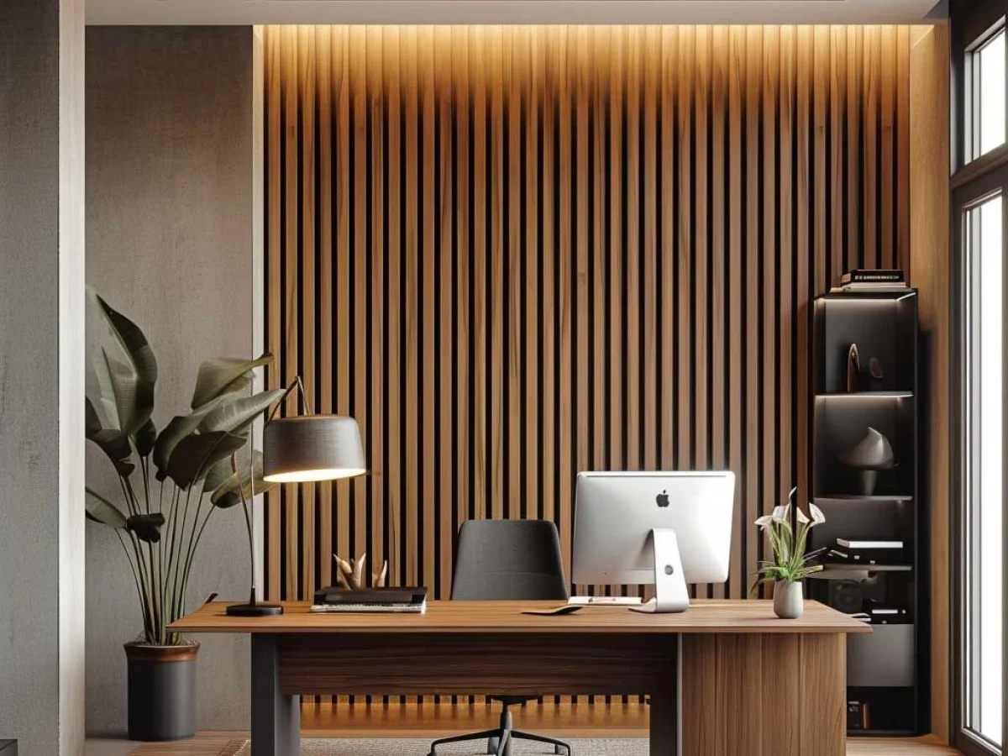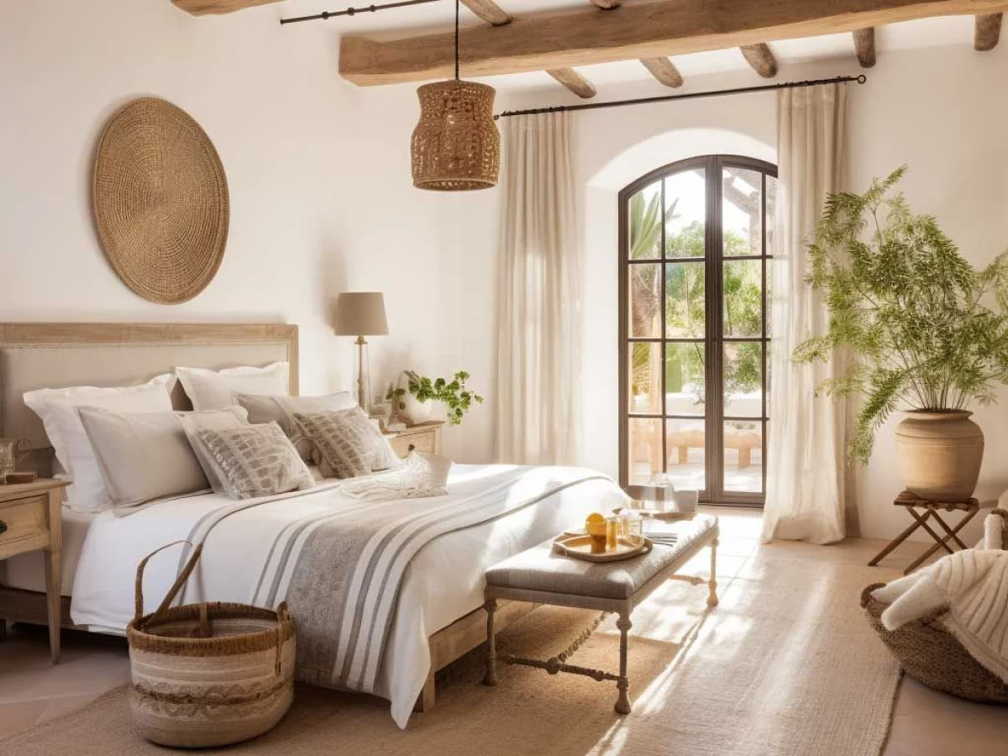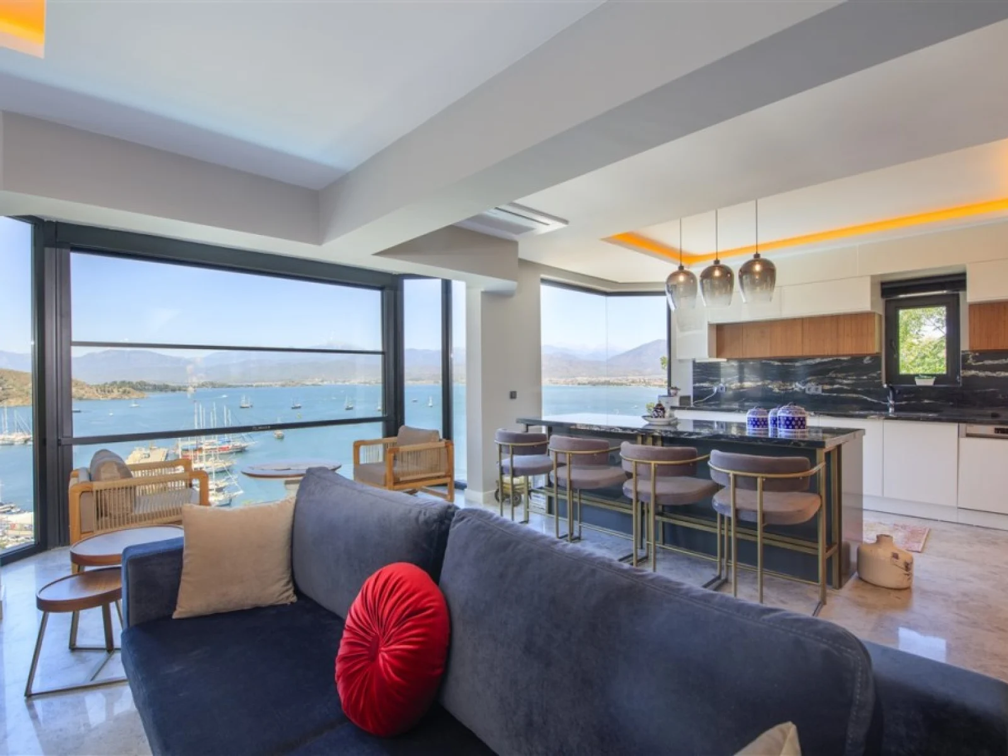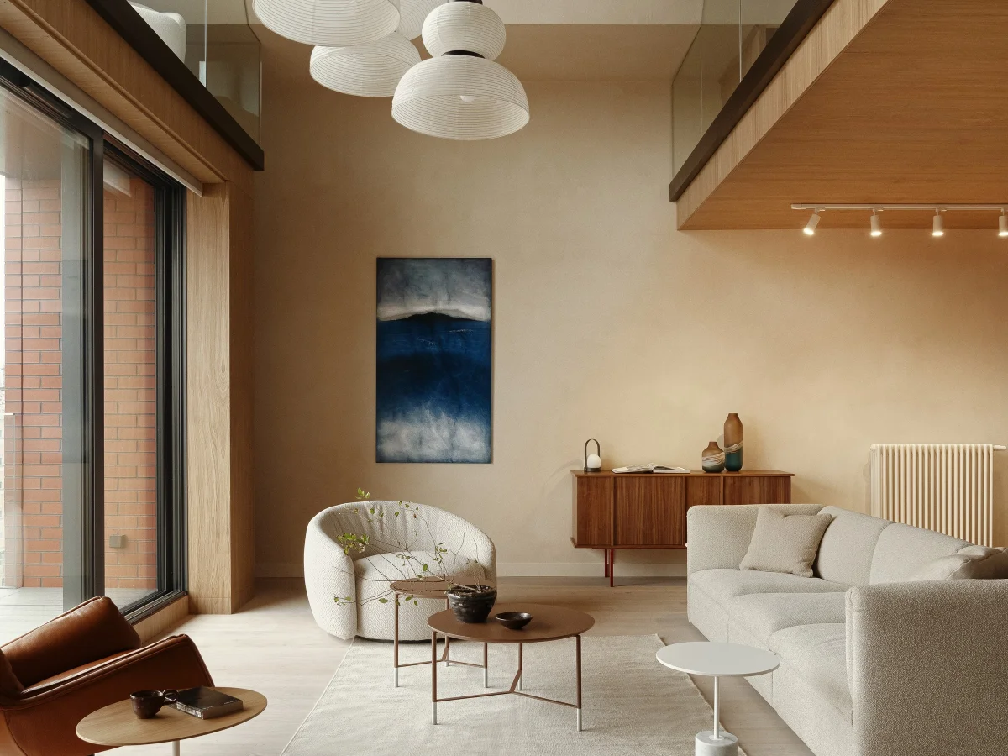
If you want to rethink your home from top to bottom but are not sure where to begin, residential interior design is for you. From apartments in Ortaca, Dalaman and Köyceğiz to detached houses in Dalyan, we prepare a project based on your daily habits, household and budget.
Scope
- Site visit, needs analysis and detailed measured survey.
- Alternative furniture layouts and circulation planning.
- Material, colour and texture palette with a sample board.
- Suspended ceiling, lighting and socket-switch plans.
- Detail drawings for the kitchen, bathrooms and bespoke wardrobes.
- 3D images of the main spaces.
How We Work
At the first meeting we get to know you and the house. After the survey we present two or three layout options and refine one together. Material and colour decisions follow; we like you to see samples in daylight, in the home’s own light. Finally we hand over a dimensioned drawing set and material list that tradespeople can build from directly.
Big Difference in Small Homes
In many local apartments the wall between living room and kitchen, narrow corridors and poor storage are the most common issues. With the right opening, floor-to-ceiling built-in storage and layered lighting, a 90 m² apartment can feel much larger. If load-bearing elements are involved, we always obtain a structural assessment.
Handover and Beyond
After handover we keep answering your questions during the build. If you wish, Nest Yapı Mimarlık can also deliver the works turnkey or carry out regular site inspections.