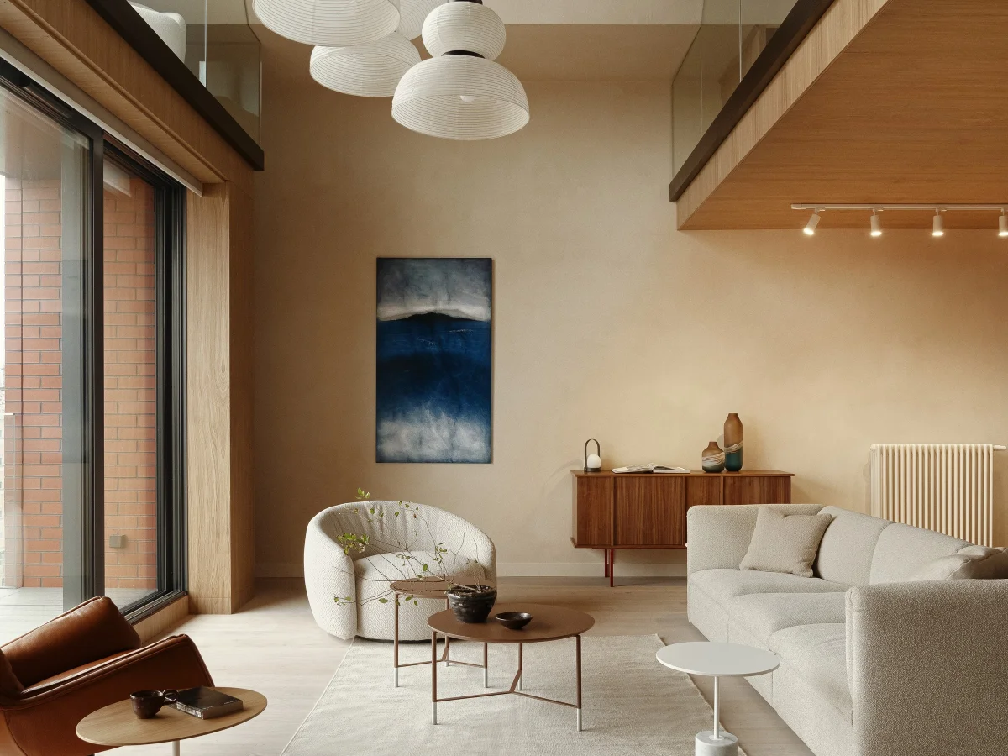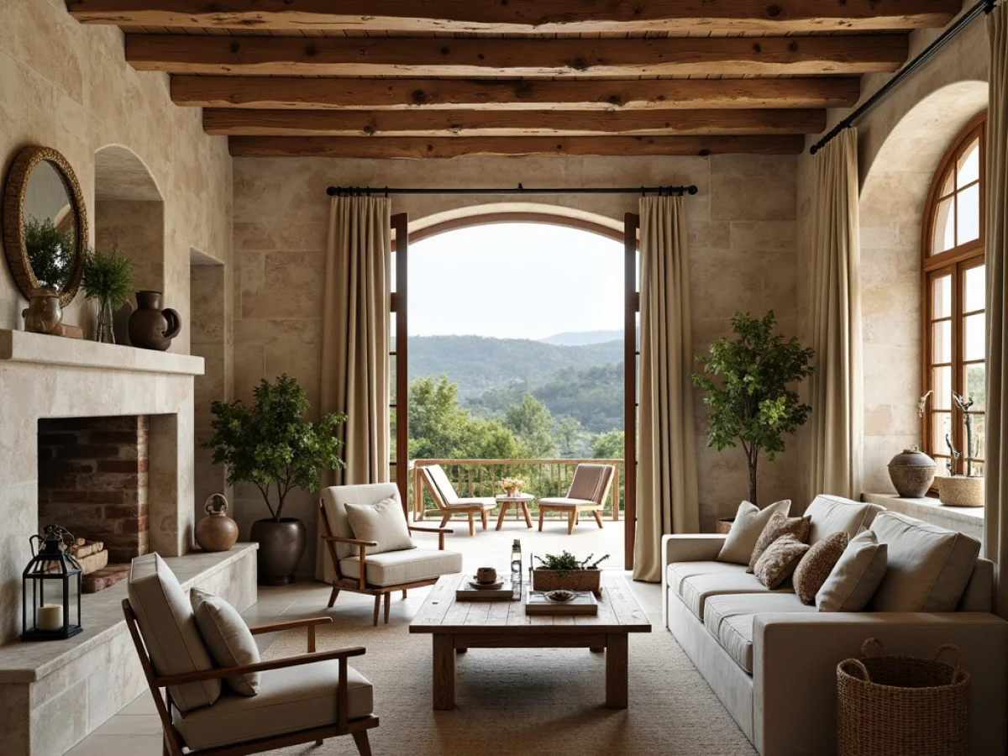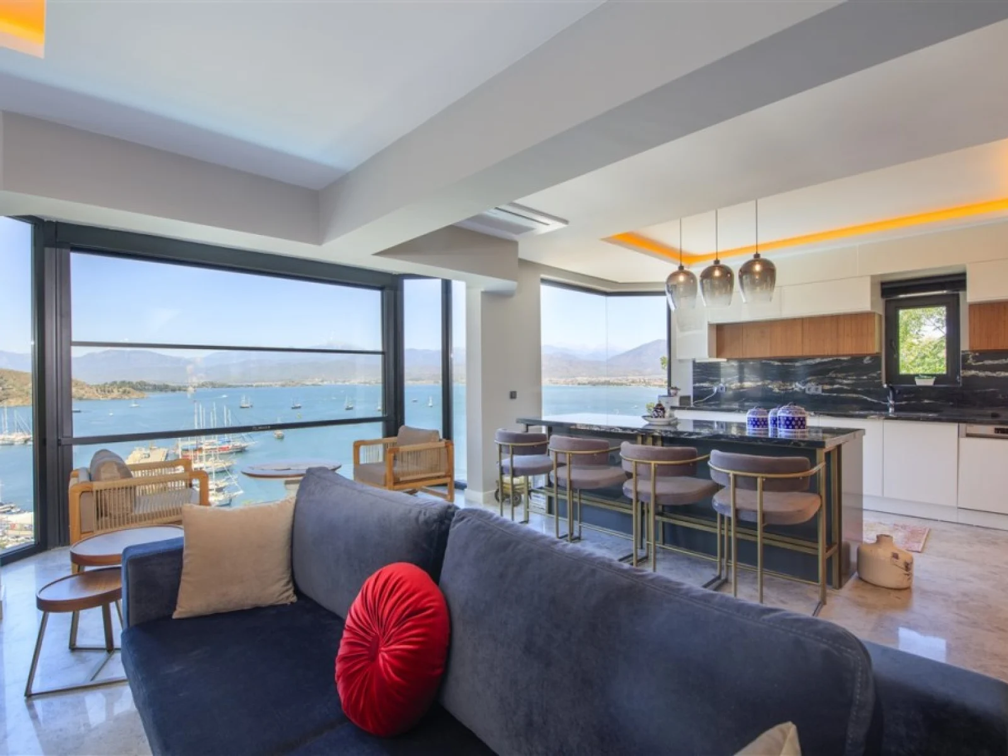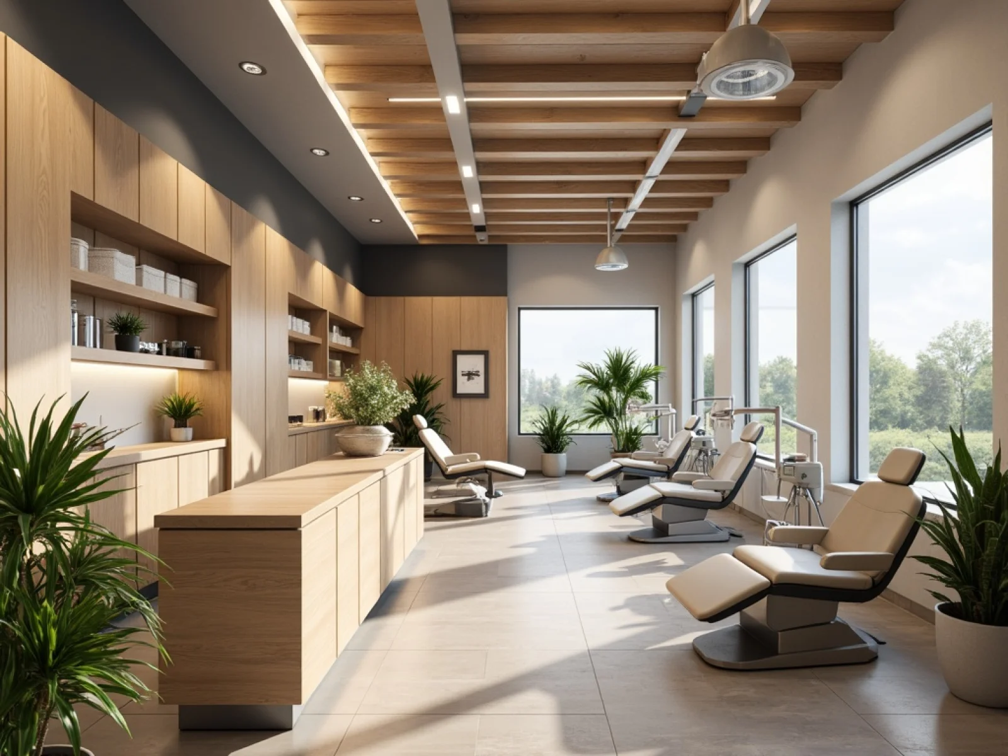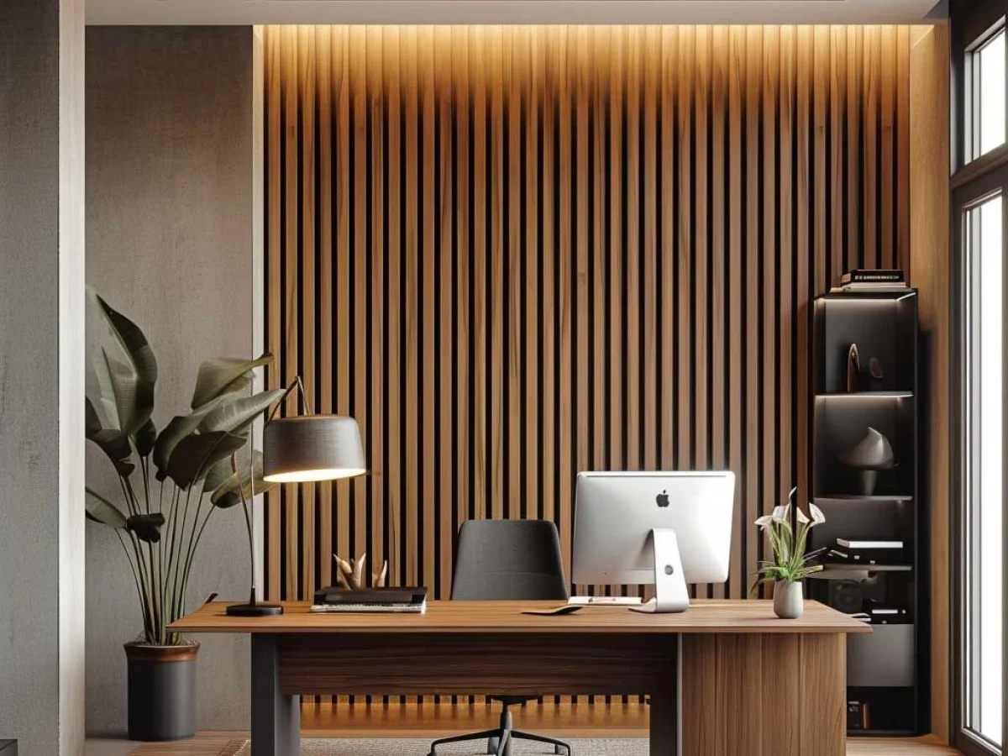
In a commercial space, design serves your business directly: the customer’s first impression, staff efficiency, product visibility and running costs. We work at many scales, from a shop in Ortaca’s market street to a café in Fethiye, a practice in Dalaman or an office in Marmaris.
A Plan That Starts with the Workflow
First we map who moves where and when: customer entrance, waiting, till, storage, staff areas and service routes. In restaurants and cafés the service line between kitchen and dining room, in shops the window and display, and in offices the balance between focused work and meeting space are settled at this stage.
Brand Identity and Materials
Instead of painting logo colours on the walls, we prefer to carry the brand’s character into materials, light and detail. In busy commercial spaces, hard-wearing surfaces, easy-clean floors and furniture with replaceable parts bring real savings over time.
Regulations and Permits
Business licensing, fire regulations, accessibility and hygiene requirements for food businesses must be considered from the start. Where needed we also support correspondence with the municipality and other authorities. We can phase the works so you open without losing the season.