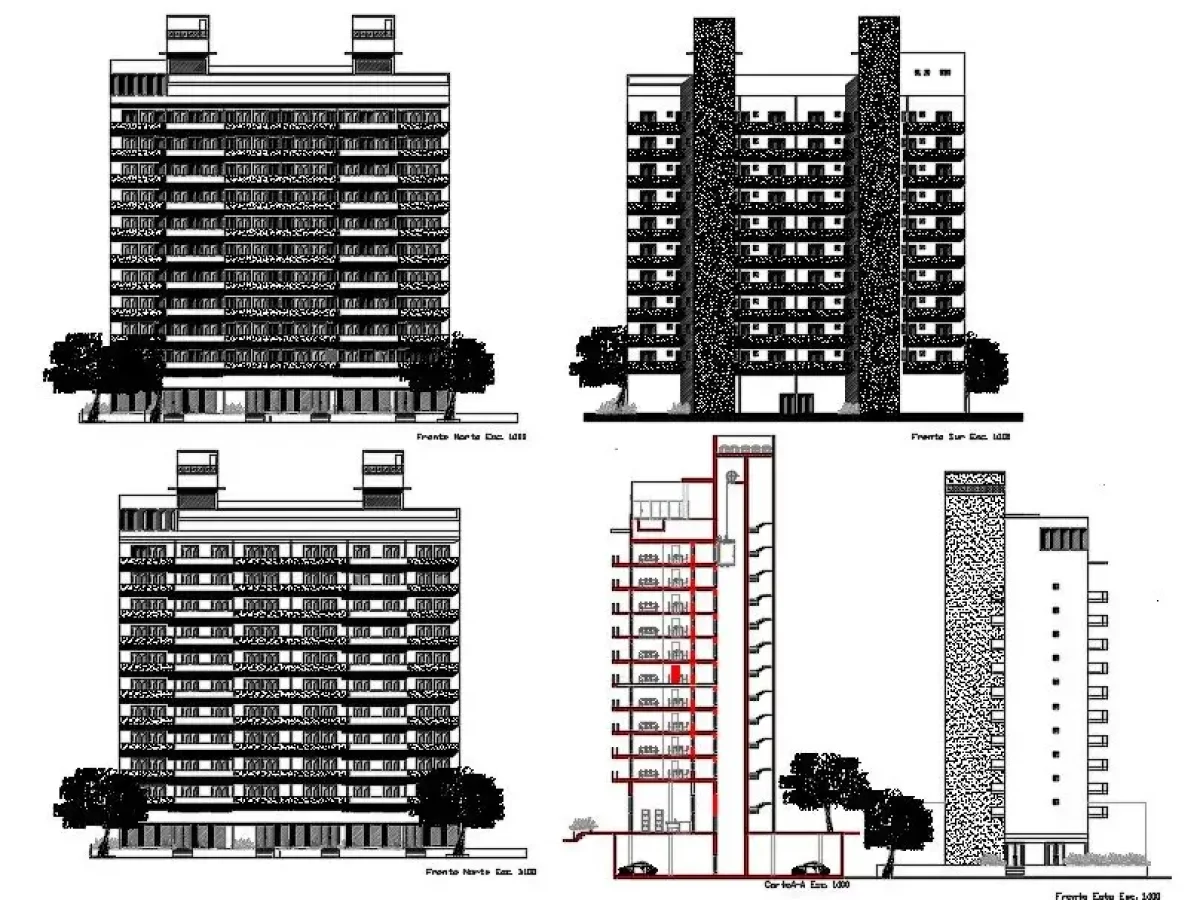
A renewal design shapes a building’s next fifty years. Fitting the plan within zoning rules is therefore not enough; each flat’s daylight, ventilation, storage and balcony matter as much as its floor area. On apartment renewals in Ortaca, Dalaman and Fethiye, we work by listening to each owner in turn.
Scope
- Measured survey of the existing building and the owners’ needs list.
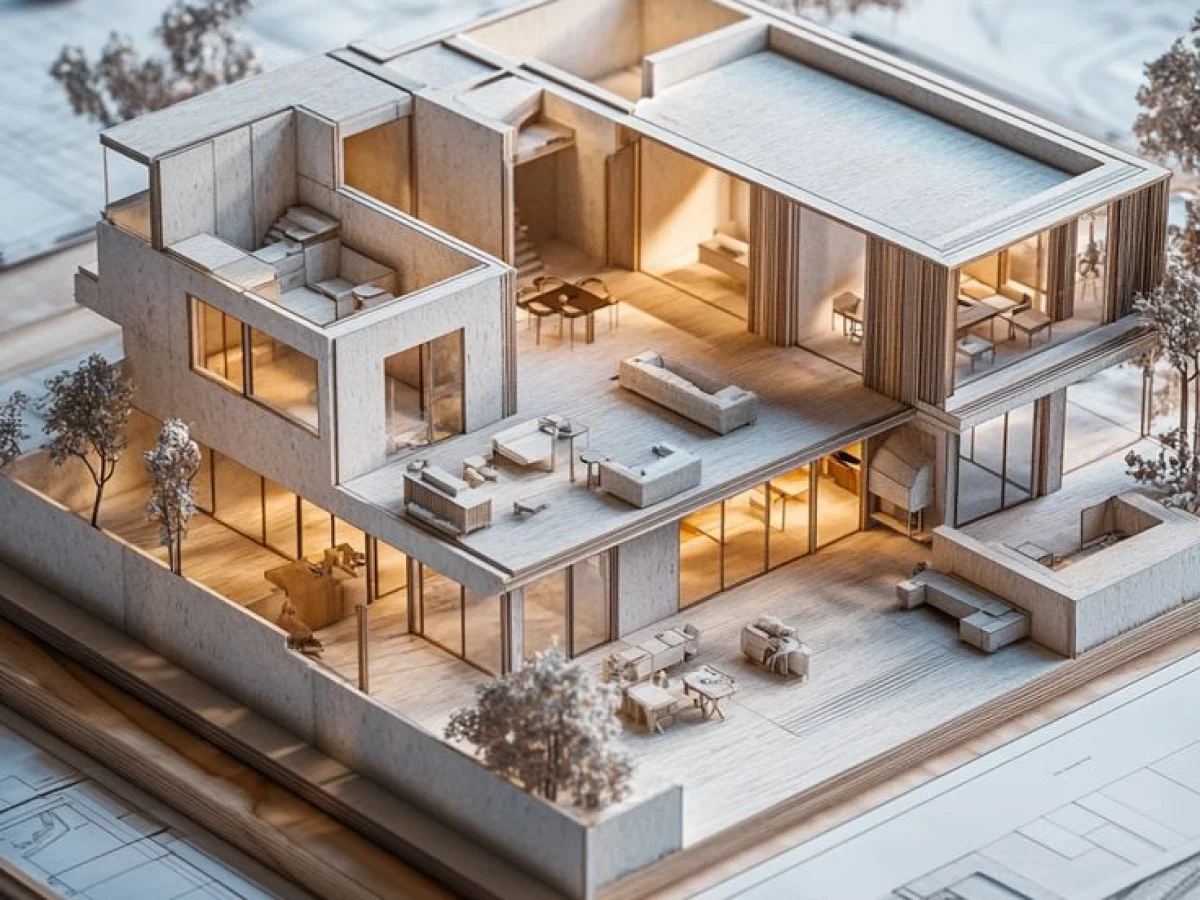
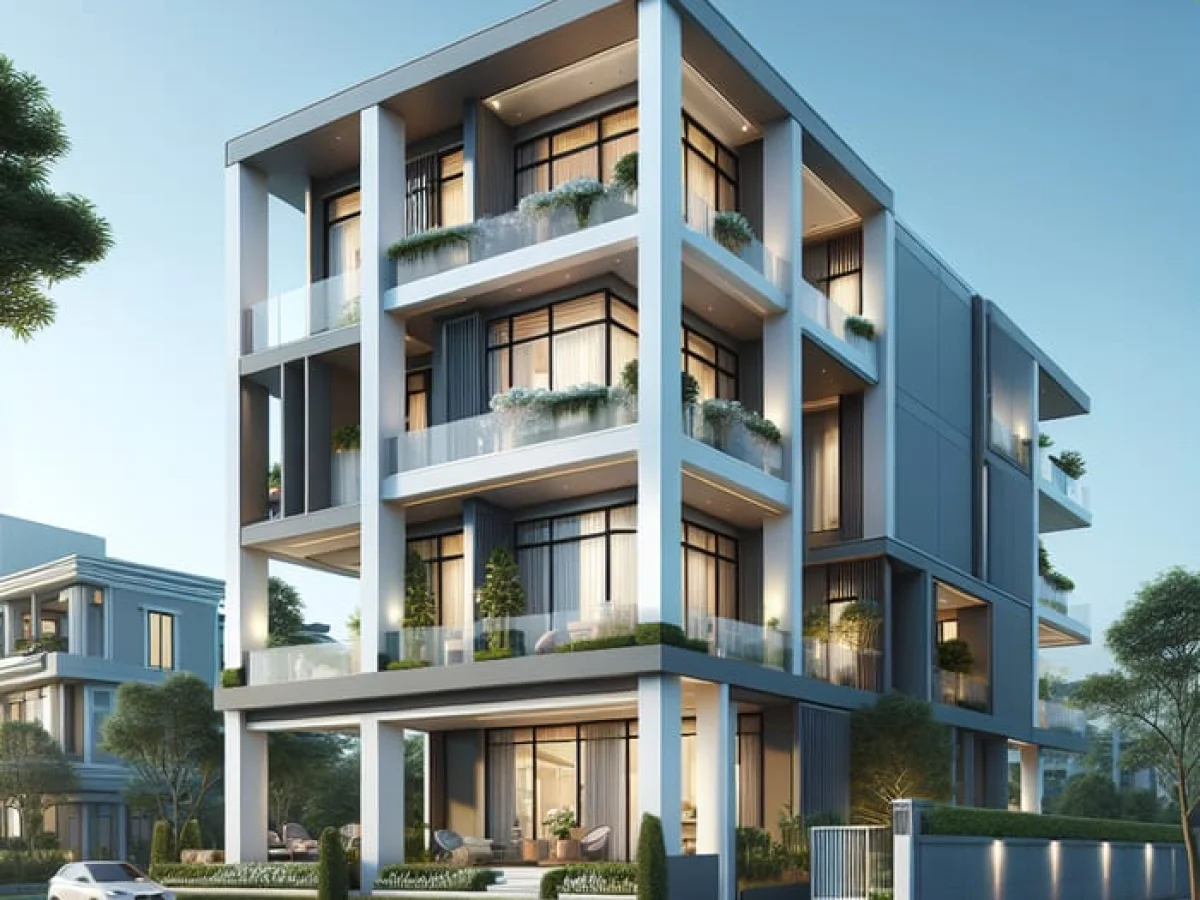
- Concept design: site plan, floor plans, flat types and 3D images.
- Coordination with structural, mechanical and electrical designs.
- Permit drawings for the municipality and process follow-up.
- Construction drawings and material specification.
Earthquake-Resistant and Liveable
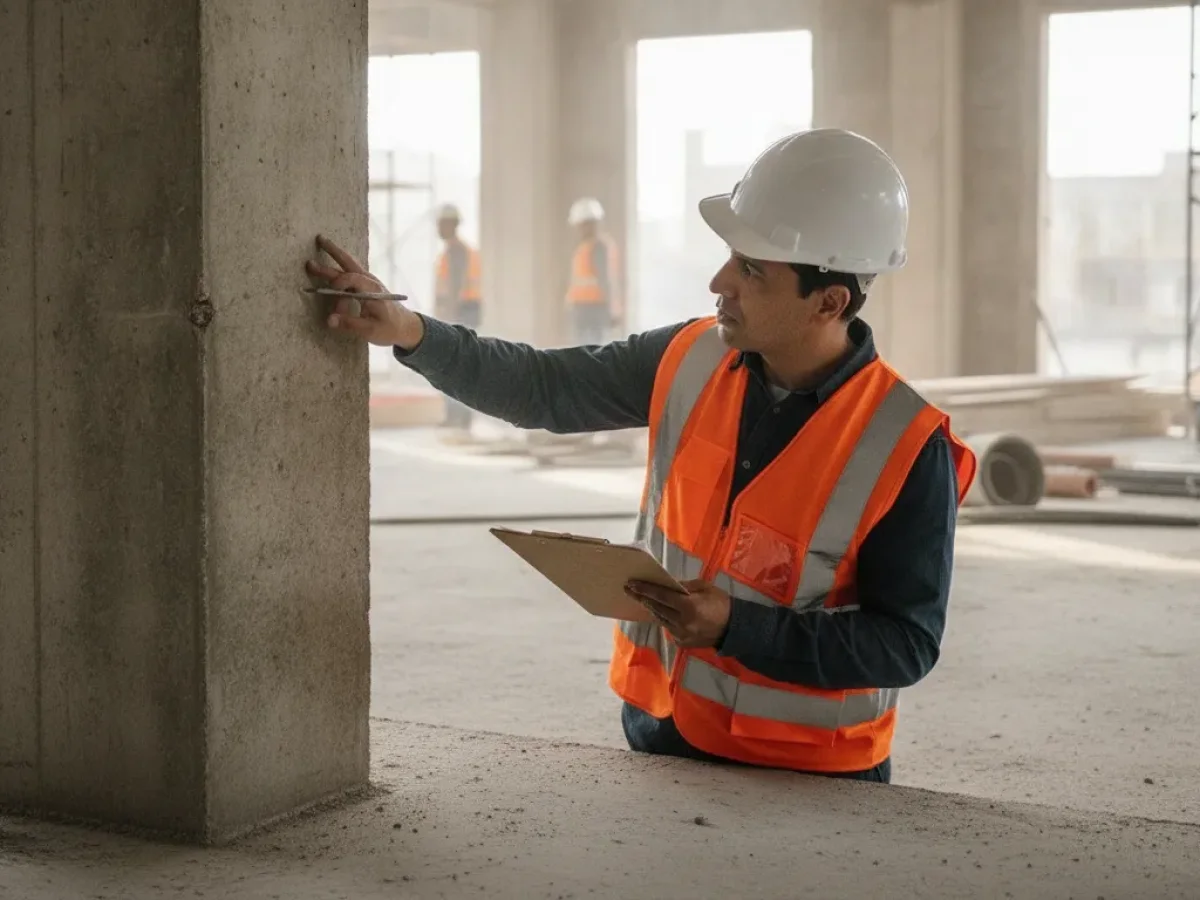
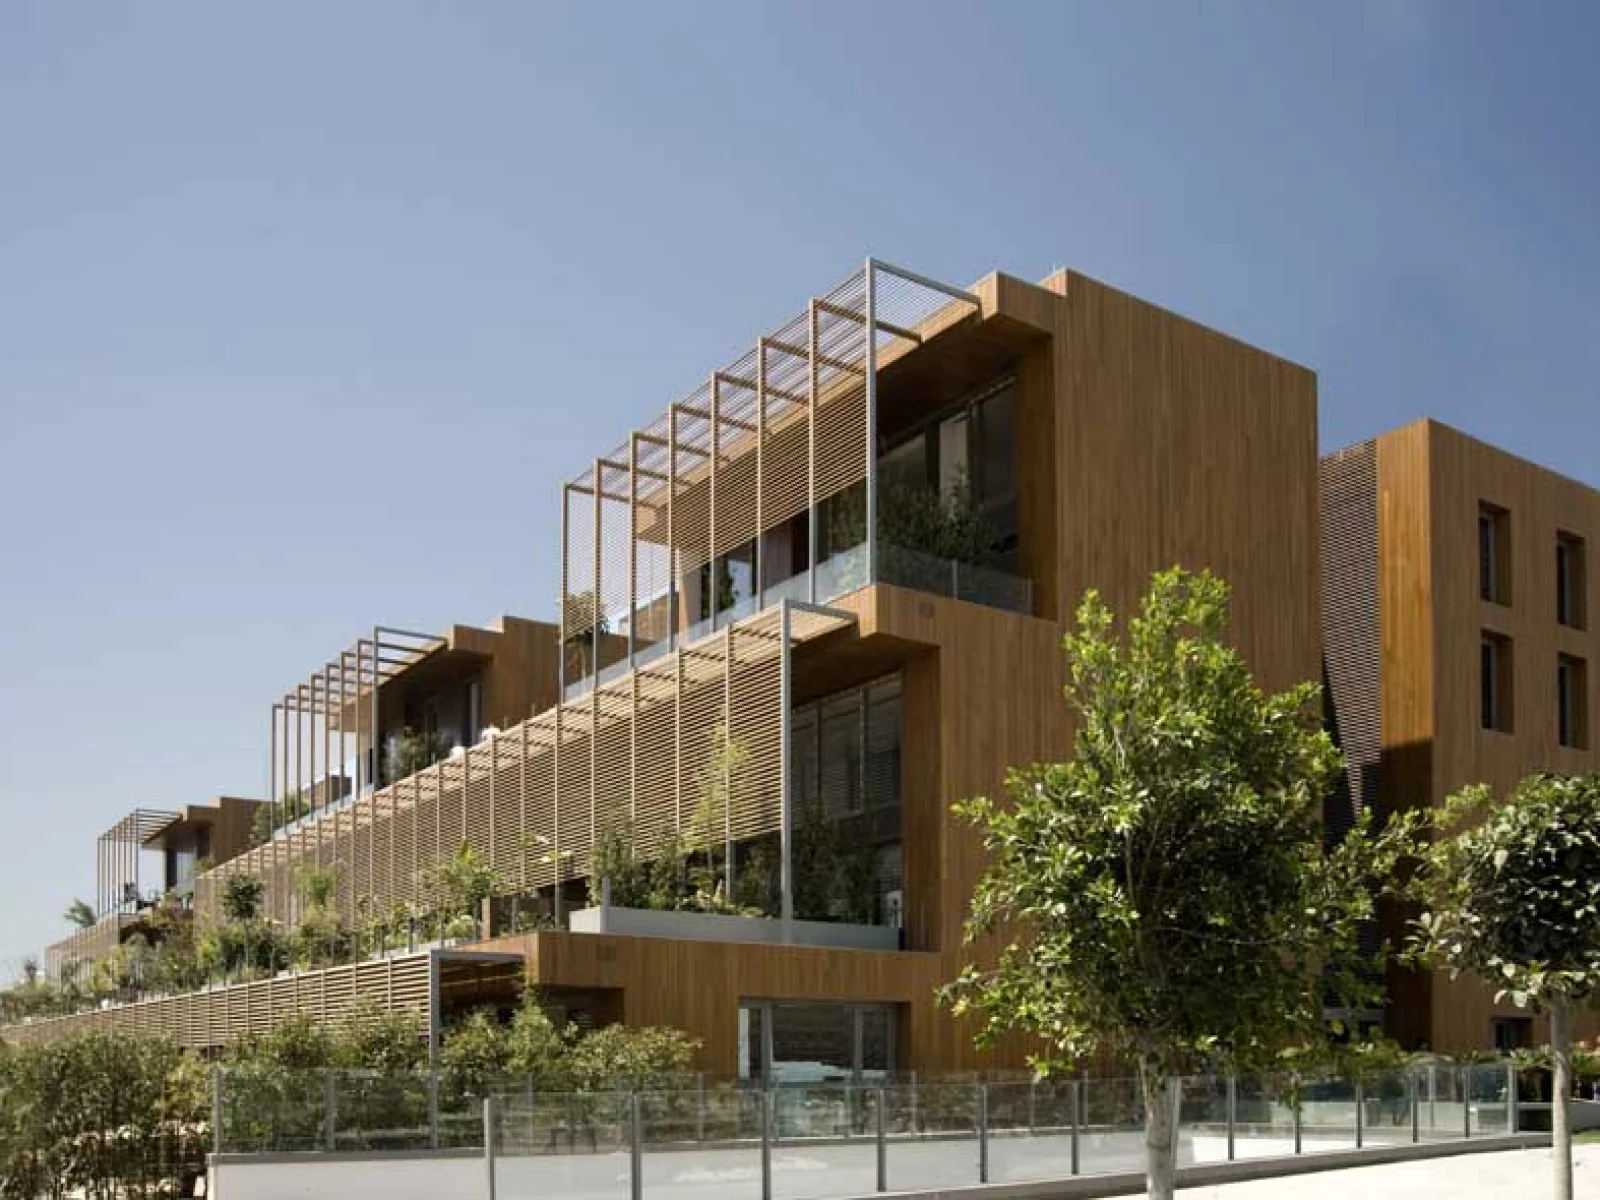
As Muğla lies in an earthquake zone, we develop the structural concept with the structural engineer from the first day of design. A regular, symmetrical system, a ground floor arrangement that avoids a soft storey and a proper soil survey are the foundation of safety. Thermal insulation, shading, cross-ventilation and the quality of shared spaces then make daily life in the building more pleasant.
The Permit Process
We follow up the documents, authority approvals and building inspection procedures required for the permit application on your behalf. Timelines vary with the municipality’s workload and whether paperwork is complete; we report each stage regularly to the owners.