The need
The new owners of a long-established restaurant on Çalış beach wanted to refresh the space but needed to see the result before committing to a large investment. The terrace filled up for sunset in the evening but stayed empty at lunchtime because of the sun, while the indoor dining room was noisy and dark.
Design approach
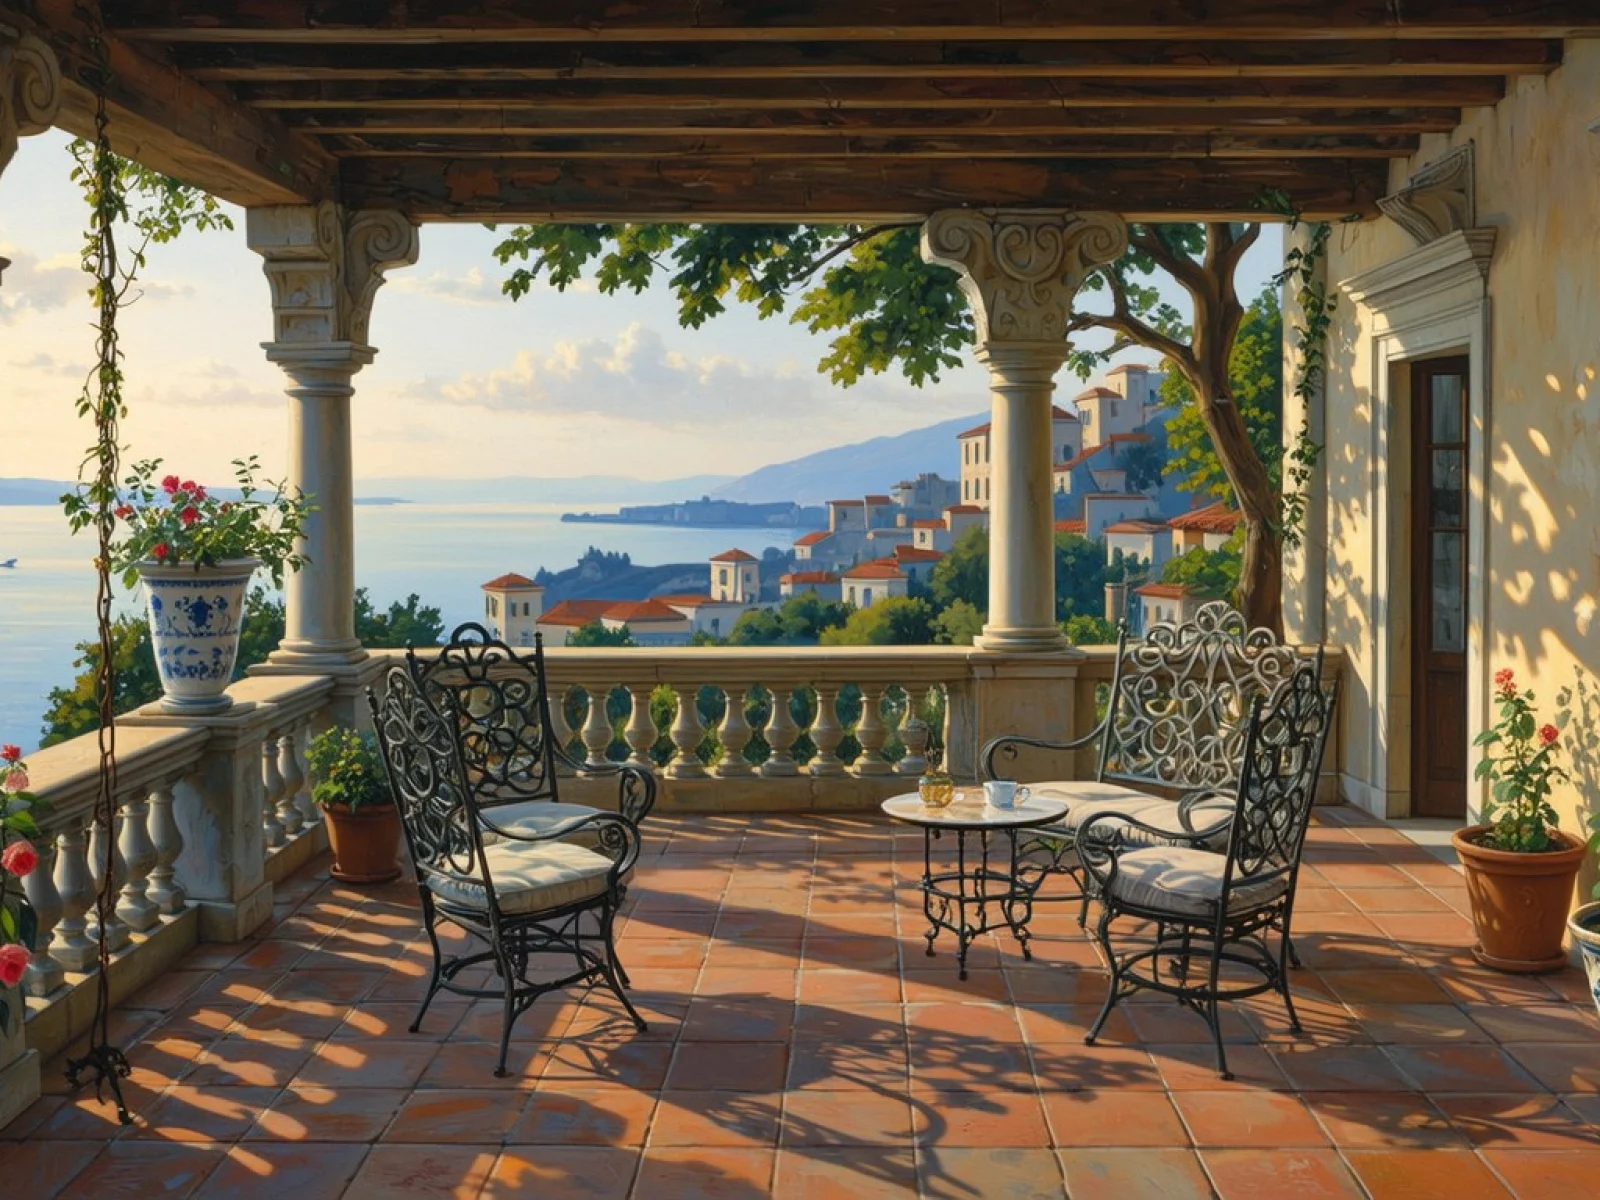
We studied the operational flow, service routes and the relationship between kitchen and dining room on site. We prepared two concepts, one calm and natural and one more colourful, each with a seating layout and capacity comparison. We proposed adjustable shading to block the midday sun on the terrace, and acoustic ceiling panels and warm lighting for the dining room. With photorealistic 3D visuals the owners could see day and night scenes before any work started.
Delivery
Our scope in this project was visualisation and consultancy. We prepared a roadmap splitting the work into three priority stages with an itemised estimated budget; in the first stage only the terrace shading and lighting were carried out.
Result
By seeing what each item would deliver at the decision stage, the owners were able to split their investment into stages. They told us the terrace started being used at lunchtime too after the first stage; the second stage is planned for the end of the season.