
The need
A retired couple wanted to make the flat they had lived in for years more comfortable for later life. The kitchen lacked worktop space and the wall cupboards were too high to reach. Getting in and out of the high-sided bath was becoming harder.
Design approach
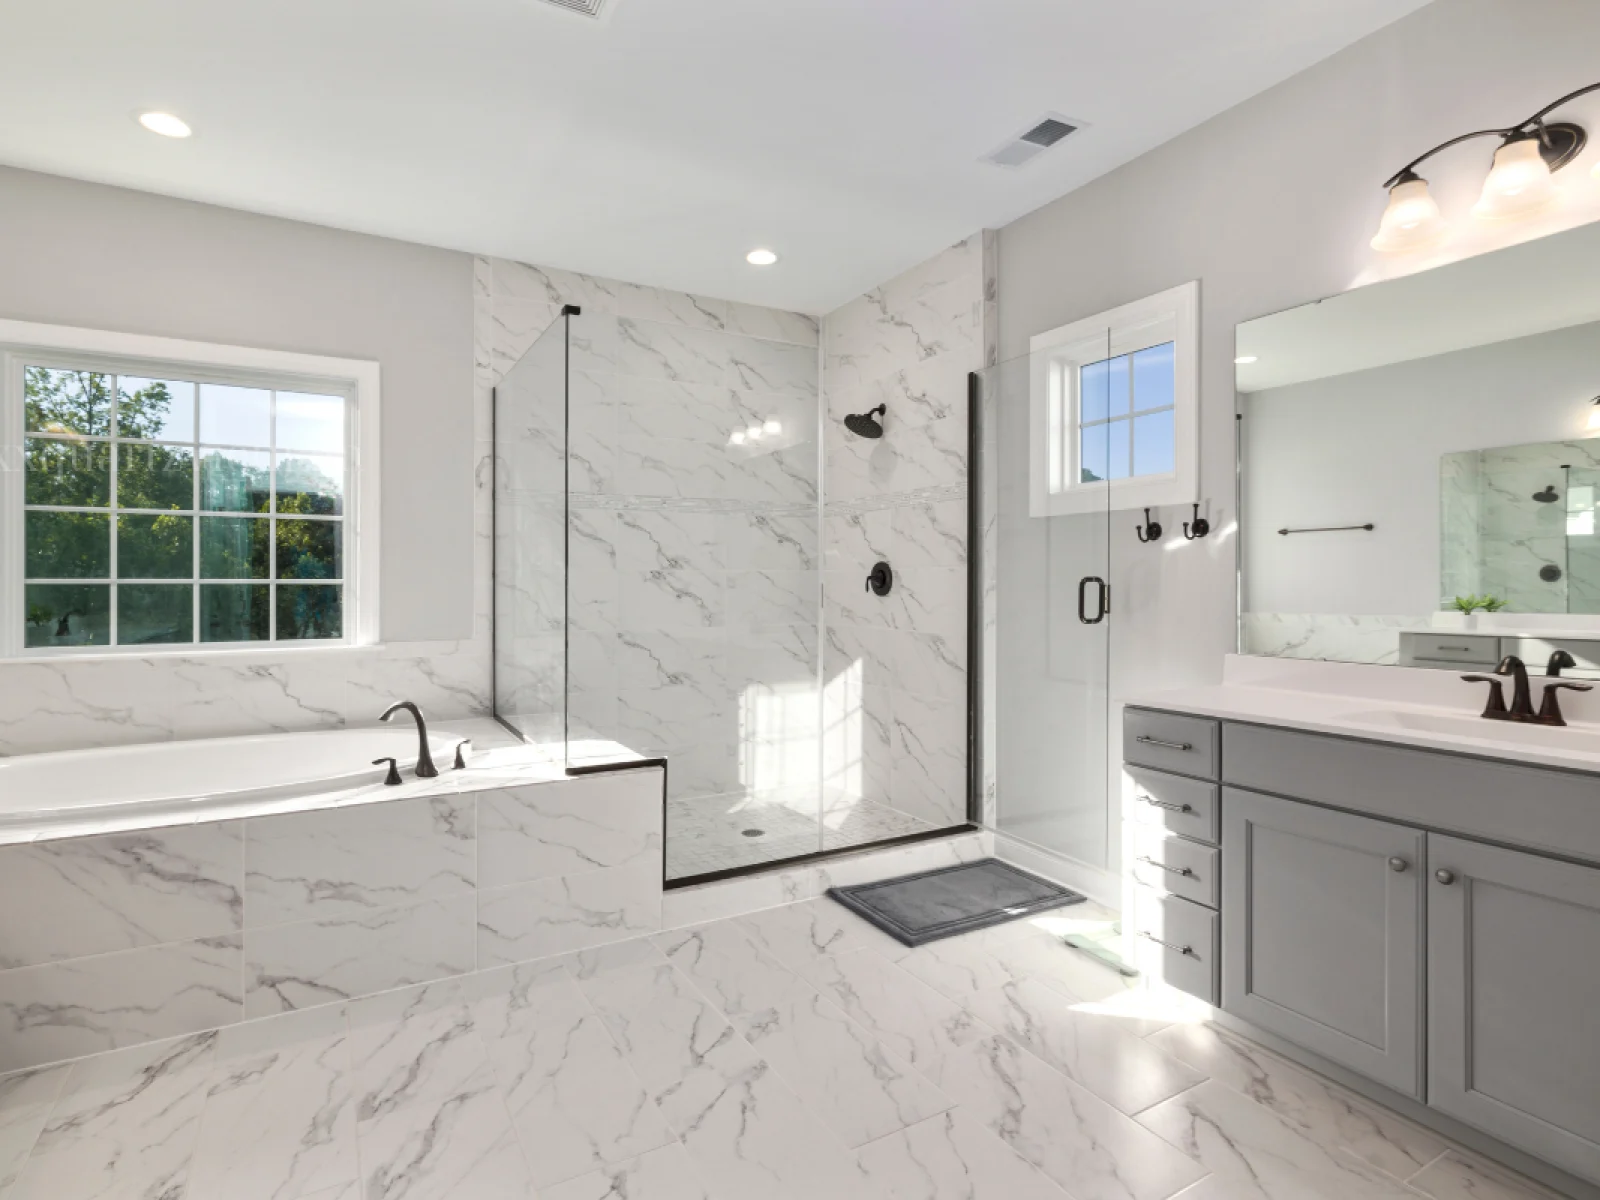
Turning the kitchen into a U shape almost doubled the worktop area. Everyday items moved from wall cupboards into deep drawers, and the oven went into a tall unit at eye level. In the bathroom we removed the bath and created a wide, level-access shower, adding a non-slip floor, grab bars and a fold-down seat. With 3D visuals the couple saw and approved every detail before work started.
Delivery
Bathroom and kitchen were done one after the other so the couple could keep living at home. The bathroom took nine days and the kitchen twelve, including cabinet installation. All plumbing and waterproofing were tested before tiling.
Result
The couple can now work in the kitchen without stretching or bending and use the bathroom safely. Within the same floor area the flat has become far more practical and safe for many years to come.