The need
A young family working in Muğla wanted to build a permanent home inside their citrus orchard in Toparlar, keeping the trees. The plot lies within the protection zone, so building rights were limited, while the family wanted three bedrooms, a study and living space in constant touch with the garden.
Design approach
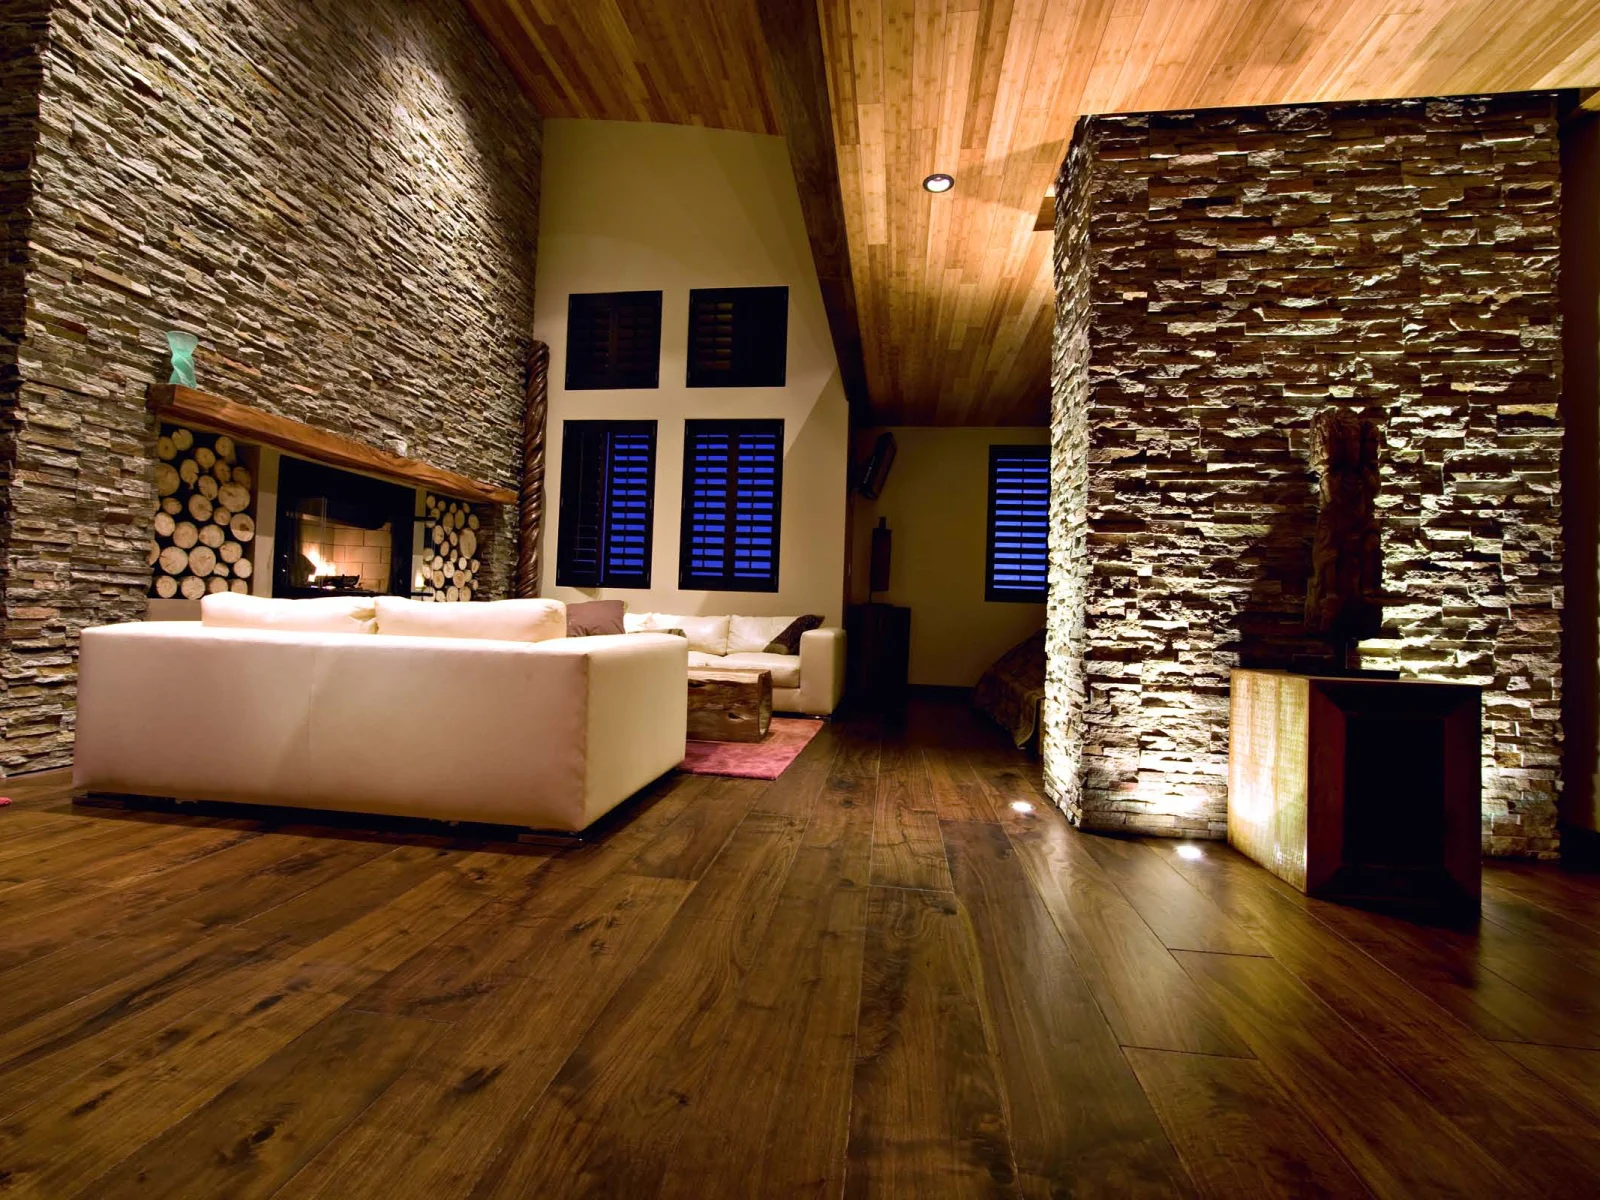
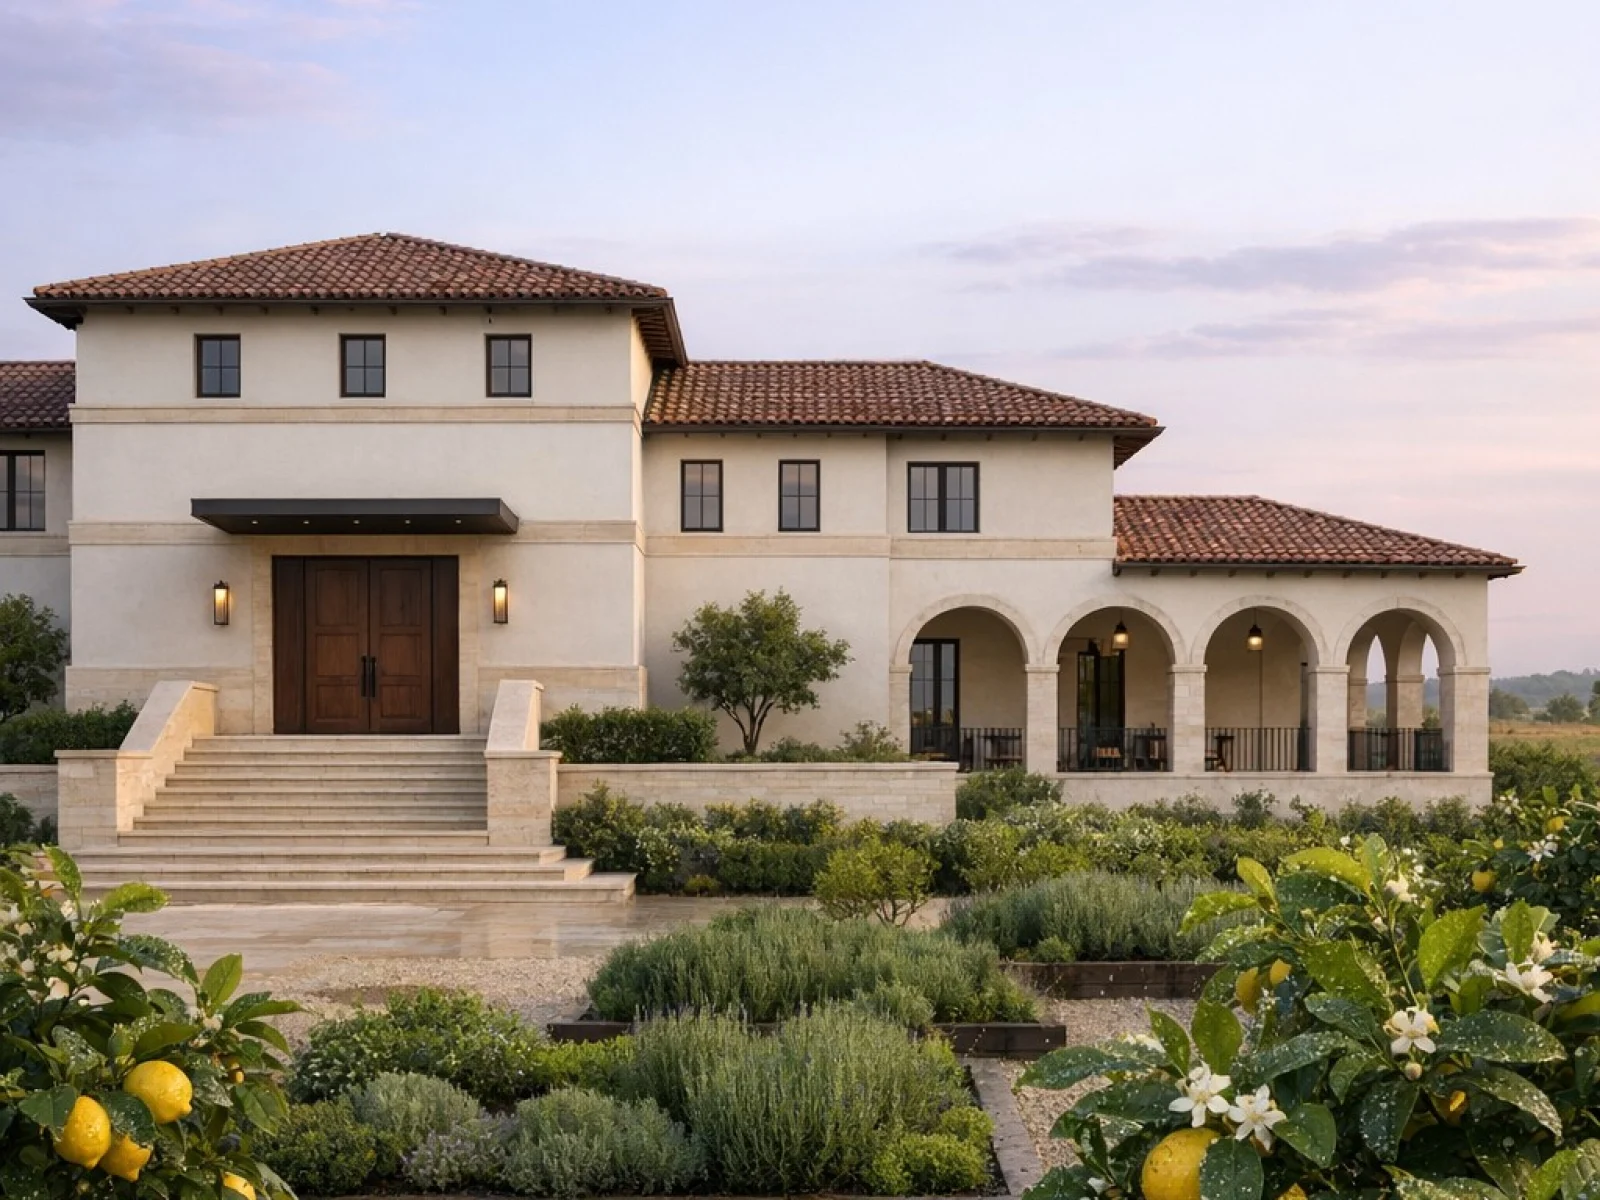
After reviewing the zoning status and conservation conditions, we prepared three concept designs based on the position of the trees. The family chose a single-storey L-shaped option in which not a single existing orange tree had to be cut. Wide eaves, cross-ventilation through opposing windows and a shaded north-facing courtyard were designed to reduce the need for air conditioning in summer. A combination of local stone and render was used on the facade.
Delivery
Our scope in this project was the architectural design and permit file. We coordinated the structural, mechanical and electrical designs with the relevant engineers and made the revisions requested during the application. While the family’s chosen contractor built the house to our drawings, we carried out periodic inspection visits.
Result
The permit, including revisions, was obtained within the planned time. The house was completed as a family home woven into the garden, with good daylight and cool rooms in summer.