
Fethiye Renewal Design: Architectural Project and Permit
In Fethiye we are with you on Renewal Design: Architectural Project and Permit from design to build. The first meeting is free; we give the final budget after the site survey and needs analysis.
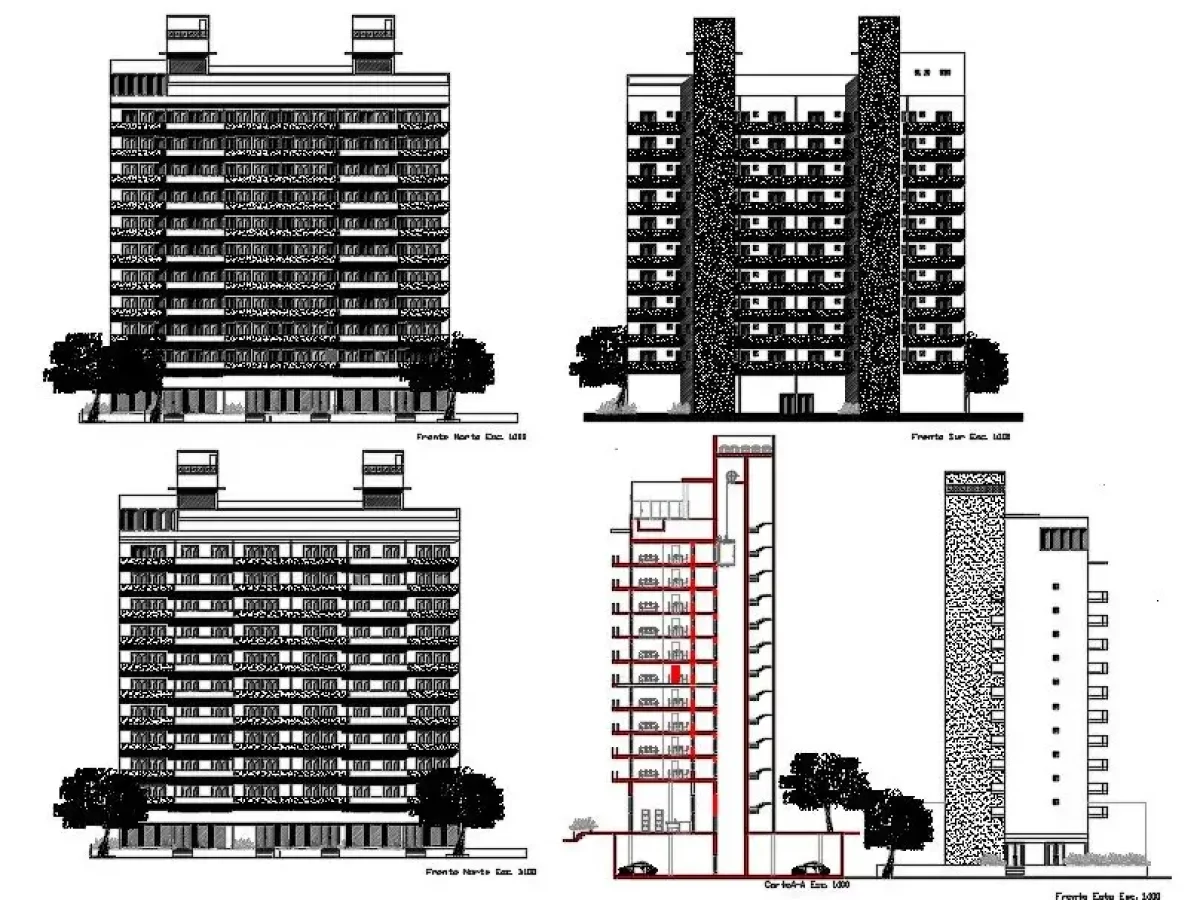
We create tailored solutions for apartments and offices in central Fethiye and for detached houses and villas in the surrounding area.
Fethiye is about 60 km from our Ortaca office (50 min by car); we schedule site surveys and site visits on the same days as our other projects in the area.
In urban renewal, timing depends largely on the owners’ agreement and the permit process; building a medium-sized apartment block usually takes 12–18 months.
Renewal Design: Architectural Project and Permit advantages
- Measured survey of the existing building
- Owners’ needs analysis
- Concept design, flat types and 3D images
- Coordination with structural and services designs
- Permit drawings and municipal follow-up
- Construction drawings and material specification
Frequently asked questions
Renewal Design: Architectural Project and Permit in nearby districts
First meeting and site survey for Fethiye
Let us meet over a coffee, walk through your space together and hear about your vision. We will then share the roadmap and an indicative budget with you.