The need
A dentist preparing to open her own practice had rented a flat in central Ortaca. It had been planned as a home, so the treatment rooms needed the right services, sterilisation needed its own area, and patients needed a waiting room that would ease their anxiety.
Design approach
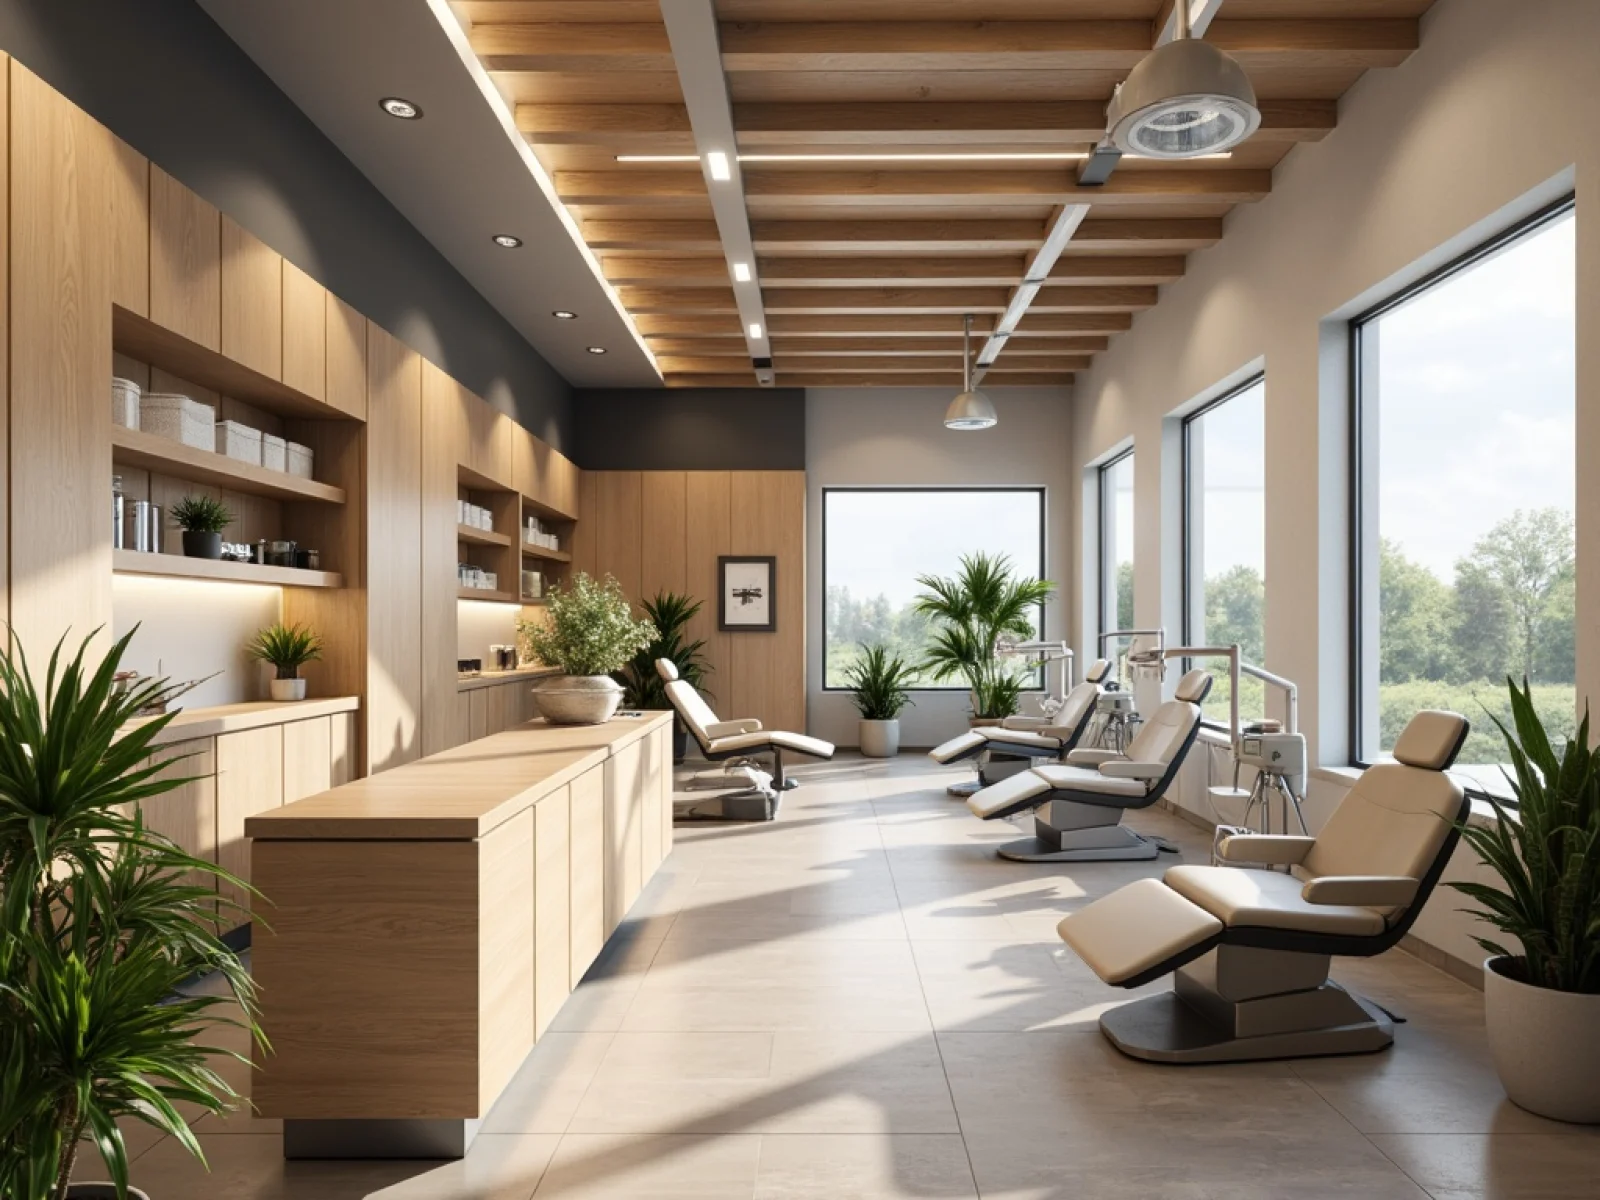
We began by mapping patient and staff flow: the route from the entrance to reception, the waiting area, the treatment room and the exit was arranged so as not to compromise the clean-dirty separation of the sterilisation room. In the waiting area we moved away from a cold clinical look, using light oak, soft green tones and indirect lighting. Treatment rooms have seamless, easy-to-clean surfaces and ceiling lighting that does not shine into the patient’s eyes.
Delivery
Plumbing and electrics were designed in coordination with the supplier to meet the technical requirements of the treatment units. The fit-out was completed in six weeks, with the reception desk and cabinetry made to measure.
Result
The clinic opened on time. The dentist told us patients often mention the warmth of the waiting area, and that staff can work without getting in each other’s way even in a compact space.