The need
The building had been put up in the late 1980s to the standards of the time. Damp in the basement, blistered plaster at the base of columns and unplanned alterations over the years worried the owners. They included an elderly couple, two young families and three people who let their flats, and everyone had different priorities. A risky building assessment carried out by a licensed firm showed that the building needed to be rebuilt.
Design approach
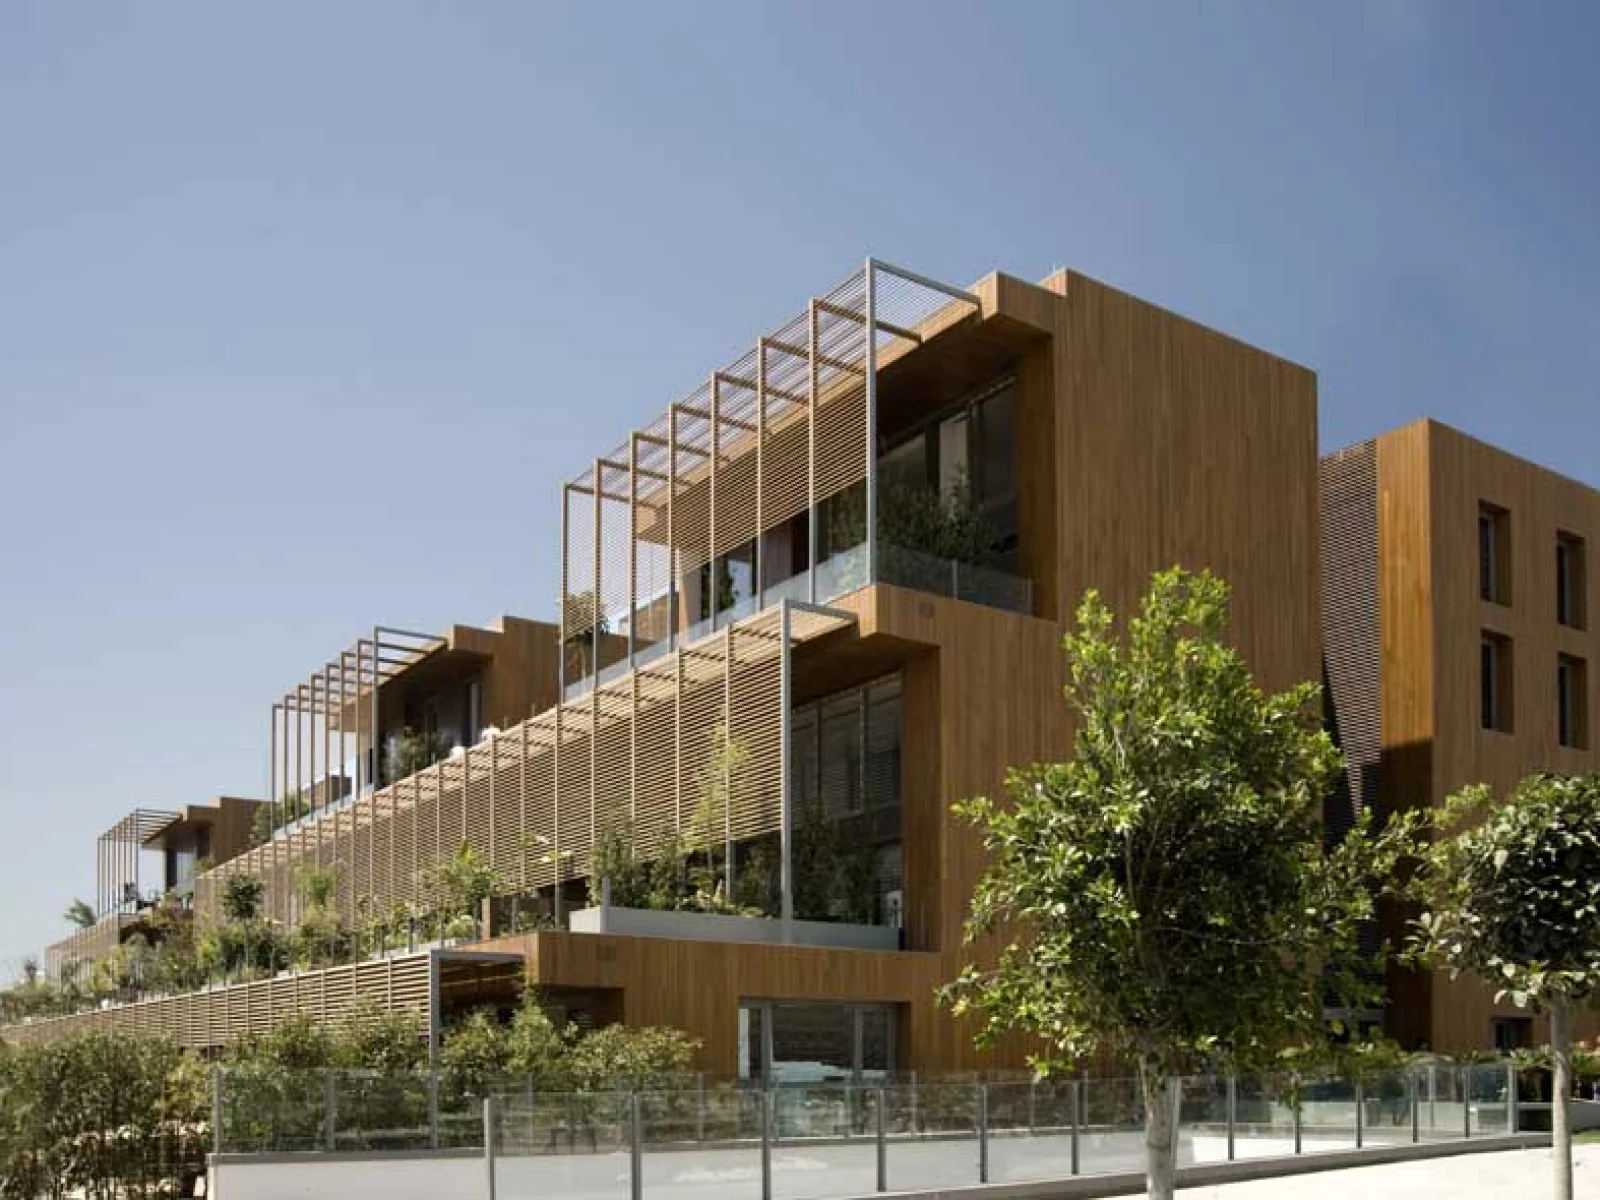
The first task was to listen to each owner in turn. The elderly couple wanted a lift and a step-free entrance, the young families an extra room and a wide balcony, and the landlords a plan that is easy to let and low in maintenance. We brought the three flat-for-land offers onto one technical table, setting share ratio, delivery time, material specification and guarantees side by side. In the new design the ground floor became parking and shared space, and the structural system was laid out regularly and symmetrically with the structural engineer. Flats were oriented south, with deep balconies cutting out the summer sun.
Delivery
After the permit, the building was demolished in a controlled way and the waste was sorted and removed. Construction proceeded under a building inspection firm with a written programme tied to progress payments, and owners received a monthly report with photos. Noisy work was limited to set hours for the neighbouring buildings. For rent assistance and loan applications, the owners confirmed the current terms with the relevant authorities.
Result
The eight flats were handed over in a brighter, better-insulated building with a lift. The elderly couple can now reach their home without climbing stairs, and the owners say what they valued most was knowing what was being done and why at every stage.