
Ortaca Concept and Construction Drawings
In Ortaca we are with you on Concept and Construction Drawings from design to build. The first meeting is free; we give the final budget after the site survey and needs analysis.
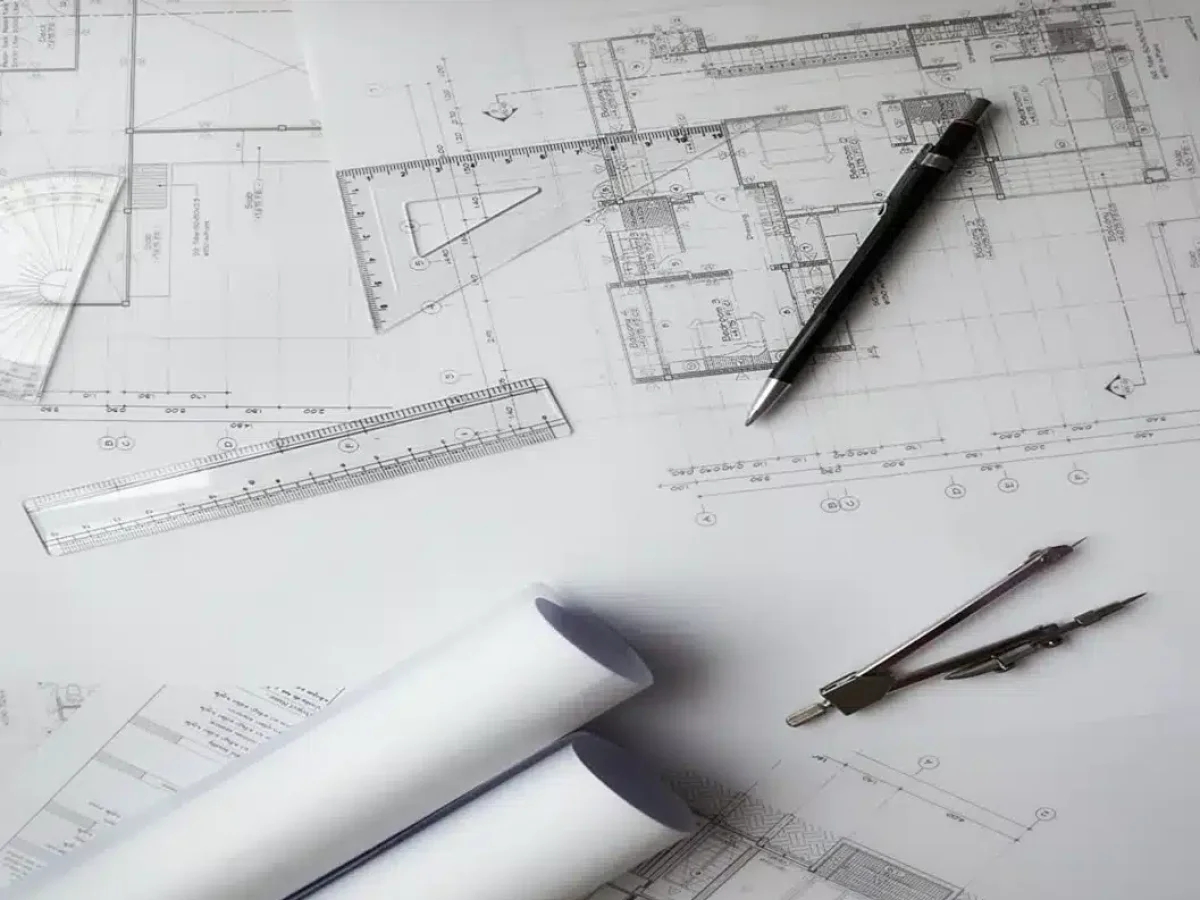
In Ortaca we deliver projects of every scale, from apartments and villas to offices, shops and boutique hotels.
As our office is in Ortaca, we can usually meet you and visit the site within the same week.
Architectural drawings usually take 3–8 weeks depending on scope; the permit process is planned on top of this.
Concept and Construction Drawings advantages
- Plot and zoning analysis
- Site plan and sketch options
- Concept design and early cost estimate
- Municipal permit drawings
- 1:50 construction plans and 1:20 wall sections
- Coordination with engineering drawings
- 3D exterior images
Frequently asked questions
Concept and Construction Drawings starts from approximately ₺350 (m²). The final amount is given after the site survey, based on floor area, scope and material choices.
Architectural drawings usually take 3–8 weeks depending on scope; the permit process is planned on top of this. As our office is in Ortaca, we can usually meet you and visit the site within the same week.
A floor plan or title-deed sketch if you have one, a few photos and some examples you like are enough. Our architect takes measurements on site and we clarify your needs and budget together.
Other Architectural Design and Drawings in Ortaca
Ortaca Architectural Design and DrawingsConcept and Construction Drawings in nearby districts
Nest Yapı Mimarlık
First meeting and site survey for Ortaca
Let us meet over a coffee, walk through your space together and hear about your vision. We will then share the roadmap and an indicative budget with you.