From design to turnkey handover, we build with confidence.
0543 929 55 23
Let’s Plan a First Meeting 0543 929 55 23 WhatsApp

Mon–Fri 09:00–18:30 · Sat by appointment

Ortaca Architectural Design and Drawings

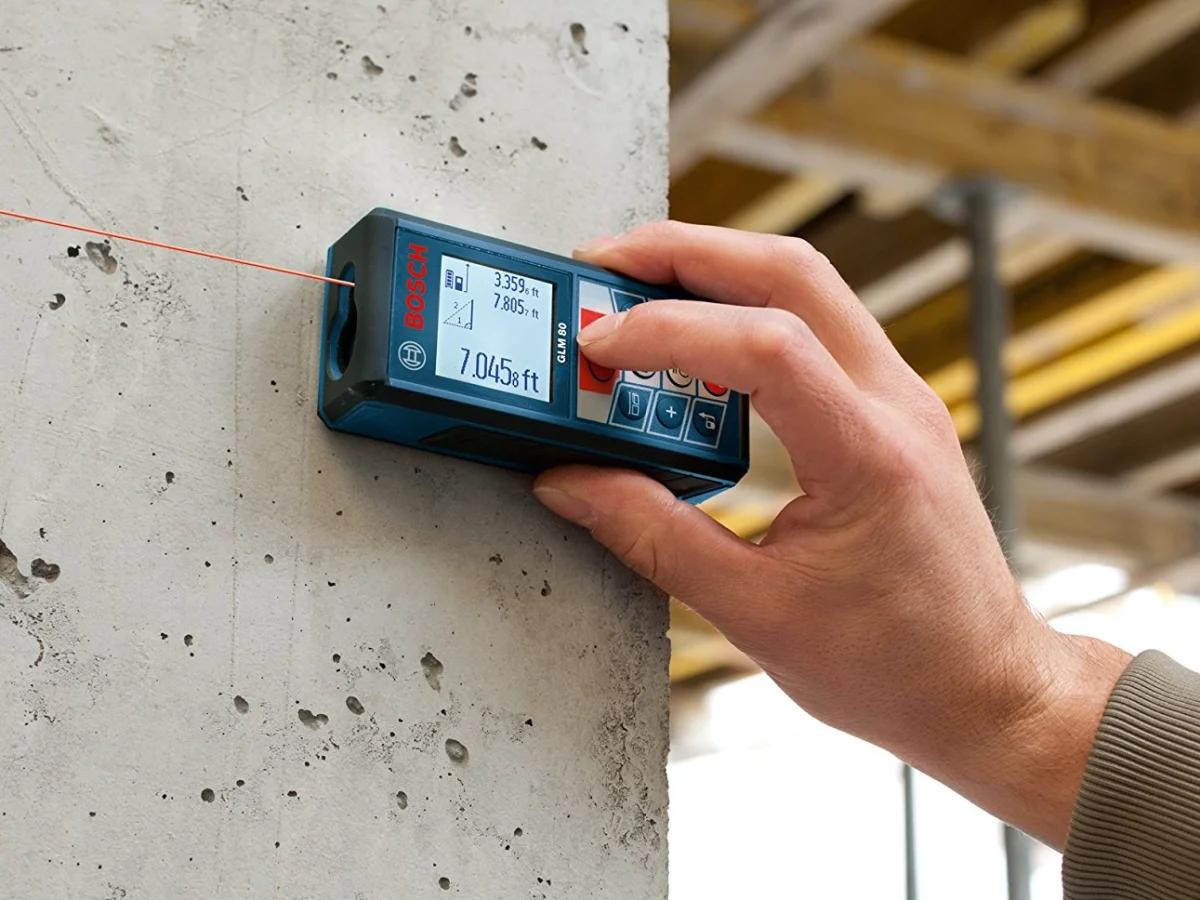
We offer Architectural Design and Drawings for homes, villas and businesses in Ortaca: first an on-site survey and measured drawing, then concept and 3D, and with your approval a well-planned build.

OrtacaOur office and design studio are here ₺120indicative budget from

In Ortaca we deliver projects of every scale, from apartments and villas to offices, shops and boutique hotels.

As our office is in Ortaca, we can usually meet you and visit the site within the same week.

Architectural drawings usually take 3–8 weeks depending on scope; the permit process is planned on top of this. You receive an itemised written proposal; once you approve, work starts according to an agreed schedule.

Our Architectural Design and Drawings services in Ortaca
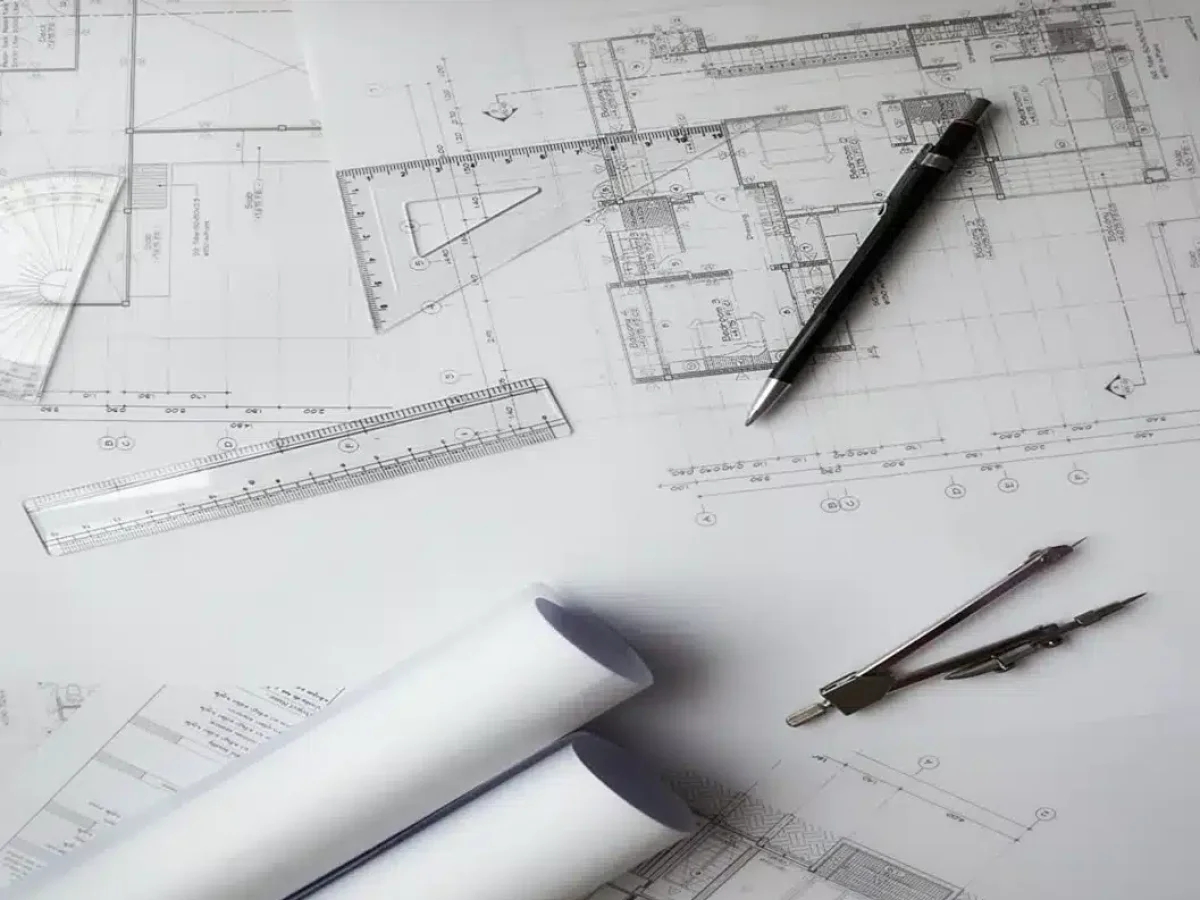
Concept and Construction Drawings

Concept and Construction Drawings

A complete architectural service tailored to your plot and lifestyle, from sketch to permit drawings and on to...
Budget from₺350 / m²
Ortaca Concept and Construction Drawings
Ortaca Building Permit and Municipal Process Management
Ortaca Measured Survey and Renovation Drawings
Structural and MEP Coordination

Structural and MEP Coordination

We align structural, mechanical and electrical drawings with the architectural design and coordinate engineers...

Budget from₺30,000 / project
Ortaca Structural and MEP Coordination

Why choose us?

  • A complete set of architectural drawings, from measured survey to permit
  • Layouts designed around the plot, the climate and the view
  • Drawings coordinated with structural, electrical and mechanical designs
  • In Ortaca, the first meeting is free

Areas we serve around Ortaca

AtatürkCumhuriyetBahçelievlerBeşköprüKaraburunTerzialilerKemaliyeGölbaşıSarıgermeOkçularEskiköyMergenli

Architectural Design and Drawings pages in Ortaca

Project examples
FAQs

Yes. In Ortaca the first meeting and site survey are free; our architect visits the space, listens to your needs and we send you the roadmap in writing.

Architectural drawings usually take 3–8 weeks depending on scope; the permit process is planned on top of this. As our office is in Ortaca, we can usually meet you and visit the site within the same week.

Our Architectural Design and Drawings services start from approximately ₺120 (m²). The final budget is given after the site survey, based on floor area, scope and material choices.

We first review the plot’s zoning status and any conservation decisions to establish what can be built. We then prepare the architectural design, coordinate the structural, mechanical and electrical designs with the relevant engineers, compile the application file and make any revisions requested during the process. Approval times depend on the authorities involved, so we always plan the timeline with a realistic margin.

It depends on the plot. In special environmental protection areas such as Köyceğiz–Dalyan and Fethiye–Göcek, and in heritage zones, building rights are more limited and additional approvals may be needed for facades, building heights and materials. We recommend consulting us before buying land or a house; we review the zoning status so you can see what is possible before you commit.

Not every wall can be removed. We decide only after inspecting on site whether it is load-bearing and how the building’s structure is performing, and where necessary we get a structural engineer’s opinion. Even when an opening in a load-bearing wall is possible, it must be done with a proper strengthening detail and the required permits. We never compromise on the safety of the building.
Nest Yapı Mimarlık

First meeting and site survey for Ortaca

Let us meet over a coffee, walk through your space together and hear about your vision. We will then share the roadmap and an indicative budget with you.