The first decision in kitchen design is not the cabinet colour but the layout. We explain the advantages of L-shaped, U-shaped, galley and island kitchens, which spaces they suit and the logic of the work triangle.
The kitchen is the most used and hardest-working room in the home. It needs to be easy to use as well as beautiful. Many homeowners start a kitchen renovation by choosing door colours or worktops, yet in the right order the first decision is the layout. In this article we compare the most common kitchen layouts, their advantages and the spaces they suit.
First, a key concept: the work triangle
The “work triangle”, used in kitchen design for many years, describes the relationship between the fridge, sink and hob. The distances between these three points should be neither too long nor too short, and through traffic should not cut across the triangle. Today this is complemented by the idea of “zones” for preparation, cooking, cleaning and storage. Whatever layout you choose, the aim is a natural flow: take out, wash, chop, cook, serve.
Single-wall kitchen
All cabinets and appliances are lined up along one wall. It is common in narrow, small kitchens and open-plan studio flats.
- Advantage: Takes little space, is economical and looks clean in kitchens open to the living room.
- Disadvantage: Limited worktop; on a long wall, working distances can increase.
Galley (parallel) kitchen
Cabinets are placed along two facing walls. It is an extremely efficient arrangement, also favoured in professional kitchens.
- Advantage: Short working distances, plenty of worktop and storage.
- Disadvantage: The aisle between the two runs must be wide enough; otherwise two people cannot work comfortably at once and cabinet doors get in each other’s way.
L-shaped kitchen
Cabinets run along two perpendicular walls; this is one of the most common layouts. It is very well suited to medium-sized kitchens and open-plan living areas.
- Advantage: Flexible; space remains opposite the corner for a dining table or a small island. The work triangle forms naturally.
- Disadvantage: If corner units are not used efficiently, dead space appears. Carousel or pull-out corner mechanisms solve this.
U-shaped kitchen
Three walls are lined with cabinets. It is ideal for families who cook a lot and want generous worktop and storage.
- Advantage: Maximum worktop and storage; the cook reaches everything within a few steps.
- Disadvantage: In small spaces it can feel closed-in and cramped; two corner units complicate planning.
Island kitchen
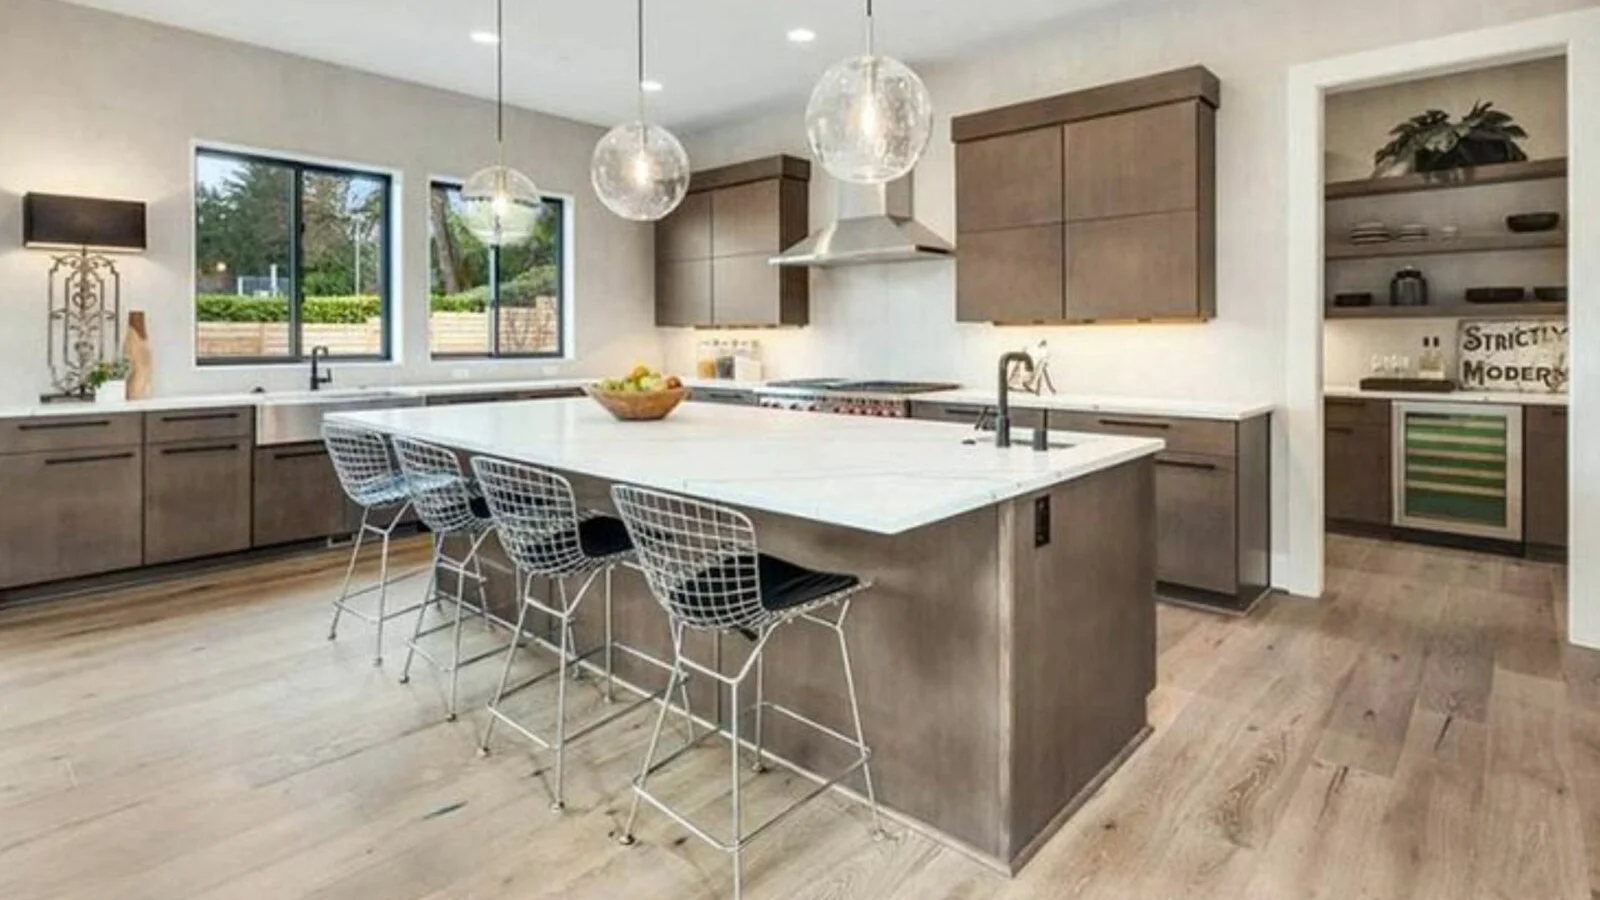
In addition to wall units, a freestanding work island sits in the middle of the space. It is especially popular in villas and large open-plan living areas.
- Advantage: A sociable kitchen; you can chat with guests while cooking. The island combines preparation, a breakfast bar and extra storage.
- Disadvantage: It needs genuinely generous space. Without enough clearance around the island for comfortable circulation, the kitchen feels cramped. If a sink or hob goes on the island, plumbing and extraction must be planned from the start.
Peninsula (G-shaped) kitchen
If there is not enough room for an island, a peninsula with one end attached to a wall is a good alternative. It forms a natural divider between the kitchen and the living area and can be used as a breakfast bar.
Which layout suits you?
| Space | Recommended layout |
|---|---|
| Studio / small flat | Single-wall or compact L |
| Narrow, long kitchen | Galley |
| Medium-sized, open plan | L-shaped or peninsula |
| Closed, spacious kitchen | U-shaped |
| Villa, large living area | L + island or galley + island |
What to consider after the layout
- Placing the sink, if possible, in front of a window or where it gets daylight,
- Leaving enough worktop on both sides of the hob,
- Positioning the fridge close to the entrance,
- Separate compartments under the sink for waste and recycling,
- Planning under-cabinet lighting and the number and position of sockets from the outset.
Conclusion
The right layout is the foundation of a kitchen you will enjoy using for years. The best plan emerges when the room’s dimensions, the family’s cooking habits and the overall design of the home are considered together. At Nest Yapı Mimarlık we plan kitchen projects in Ortaca and the surrounding area end to end, from measured survey and 3D visualisation to manufacture and installation.