From the risky building assessment to turnkey handover, we explain the main steps of urban renewal, what owners should watch out for and how to approach government support, calmly and clearly.
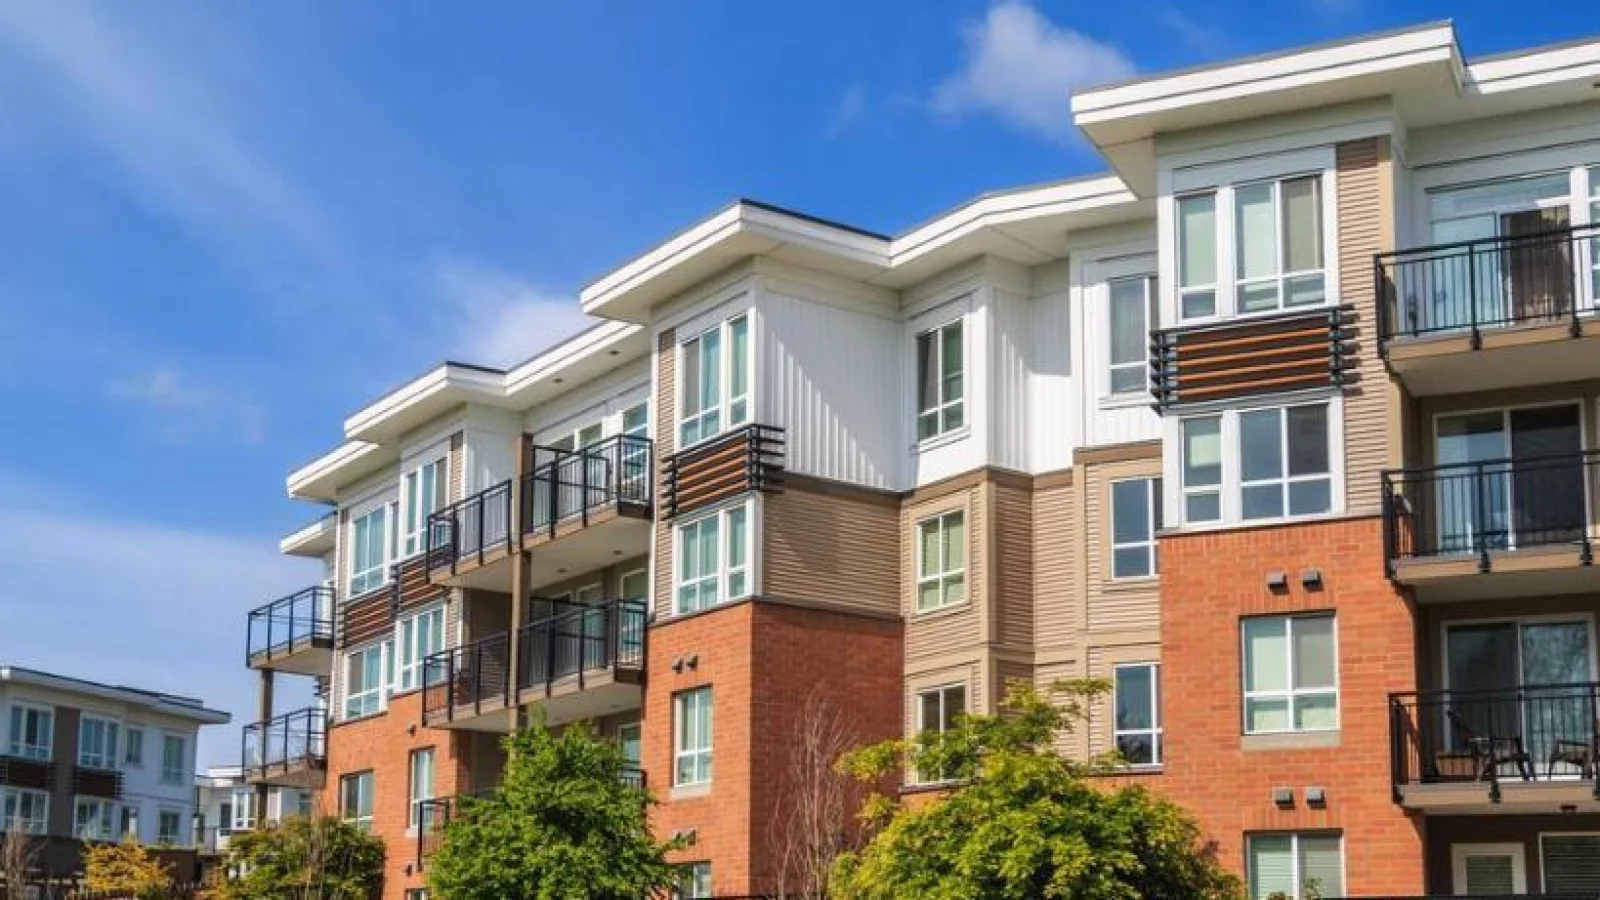
After major earthquakes, many families ask the same question: “Is our building safe, and if not, what should we do?” Urban renewal is the most comprehensive answer. But because the process brings together many parties, including owners, licensed firms, the municipality, the building inspection firm and the contractor, it can look complicated from the outside. In this article we summarise it step by step in plain language. As legislation and support conditions change from time to time, we recommend confirming current information with the relevant authority at each step.
1. Risky building assessment
The process begins by determining whether the building is at risk. The assessment is carried out by firms licensed by the Ministry of Environment, Urbanisation and Climate Change. The firm takes concrete samples, examines the reinforcement and carries out its analysis; the result is reported to the relevant authority. In many cases a single owner can apply. Gathering the building’s drawings, permit and title information in advance speeds things up.
2. Agreement among the owners
Once the building is found to be at risk, the owners need to decide on its future. The majority required and how the procedures work are set by legislation. This is often the longest and most delicate stage, because everyone’s expectations, budget and timeline differ. Clear, written and comparable information is the most important factor in building trust.
- How much space each owner will receive in the new building,
- Whether it will be a flat-for-land deal or funded by the owners themselves,
- Delivery time, what happens in case of delay, and guarantees,
- Material and brand specification, parking and shared spaces.
Working with a lawyer on the legal side of the contract and an architect on the technical side reduces potential disputes from the outset.
3. Vacating and demolition
Once agreement is reached, the building is vacated through the procedures set out in the legislation. Demolition is carried out in a controlled way, with the necessary permits and site safety. Sorting and removing demolition waste and protecting neighbouring buildings are important details at this stage.
4. Design and permit
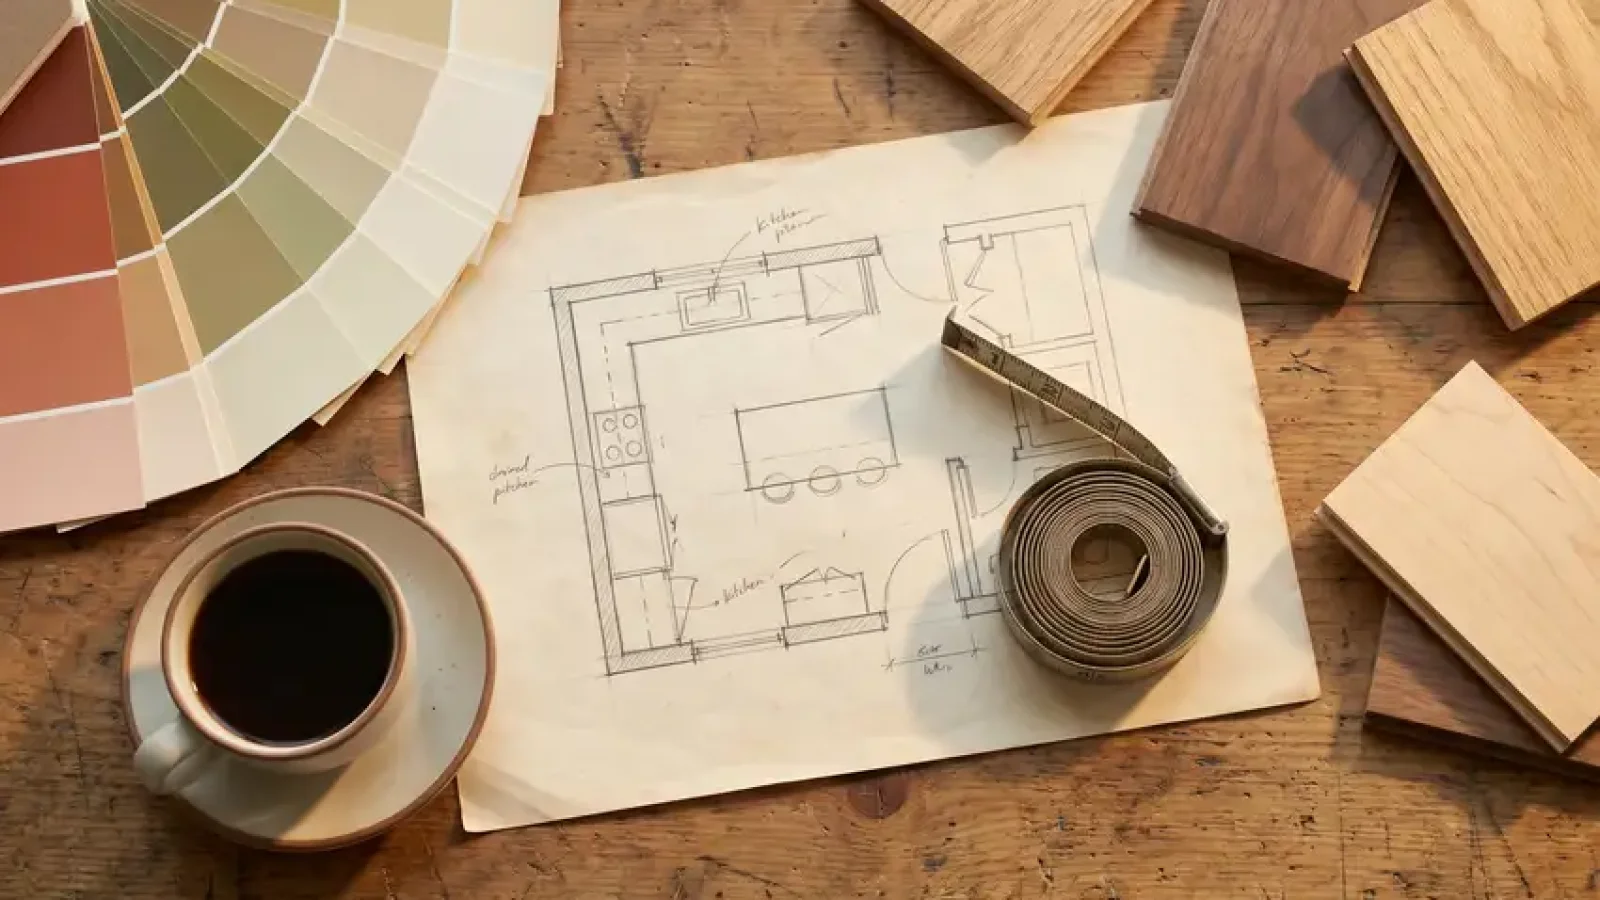
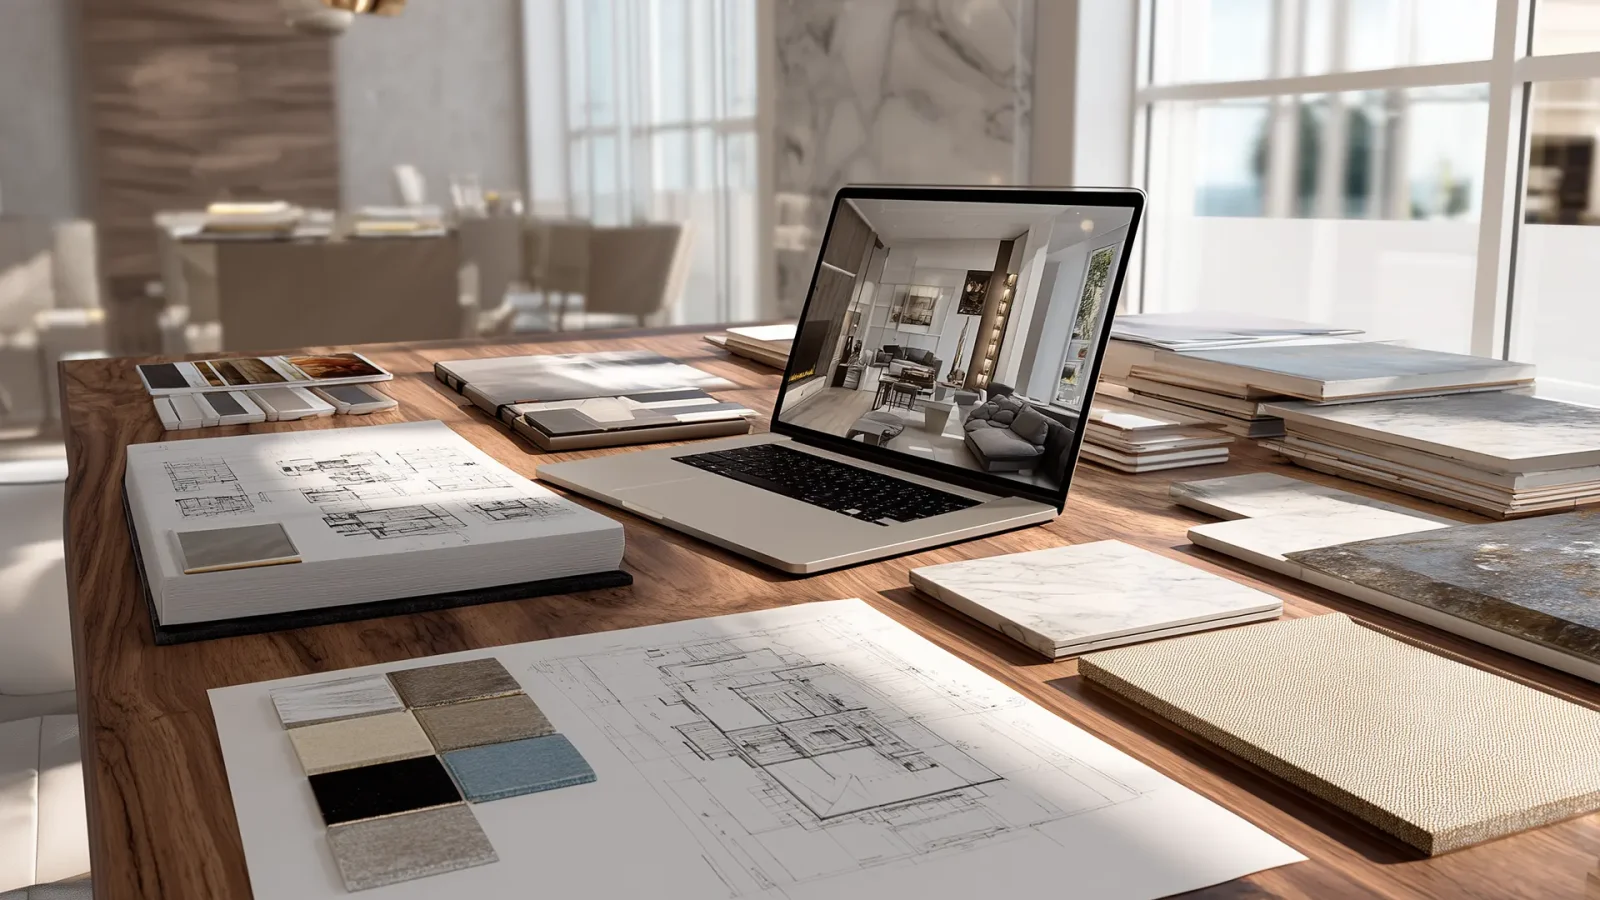
The architectural design of the new building is prepared together with structural, mechanical and electrical designs and submitted to the municipality for a permit. As this stage shapes the building’s next decades, it should not be rushed. Daylight, ventilation, storage, balconies, a lift and step-free access directly affect the owners’ daily lives. As Muğla lies in an earthquake zone, a regular structural system and a proper soil survey are the foundation of the design.
5. Construction
After the permit, construction starts under the supervision of a building inspection firm. A written programme tied to progress payments, regular photo reports and material samples submitted for approval allow owners to follow the process even from a distance. For a medium-sized apartment block, construction usually takes 12–18 months.
6. Occupancy and handover
When construction is complete, the occupancy application is made, the flats are handed over to the owners with a snagging check and the title procedures are completed. Walking through each flat together at handover and putting any defects on a written list prevents later disagreements.
About government support
Under urban renewal, owners may be offered support such as rent assistance, interest-subsidised loans and certain fee and tax exemptions. As the scope, amounts and conditions of these schemes are updated from time to time, we do not quote figures here; we recommend confirming the current terms with the Ministry, your municipality and banks.
Conclusion
Planned properly, urban renewal is not a worrying obligation but an opportunity for a safer, more comfortable life. At Nest Yapı Mimarlık we stand by owners in and around Ortaca with a calm, transparent process, from the risky building assessment and feasibility to design and turnkey handover.