Reading a plan is not easy for everyone, but a photorealistic image speaks a language anyone can understand. We explain which mistakes 3D visualisation prevents in the design process and how to use it most effectively.
“It looked lovely on the plan, but I never imagined it would turn out like this.” This is one of the most frequently heard sentences in design and construction. Reading a two-dimensional plan and picturing the volume, light and colour harmony of a space is quite difficult for someone who does not do it every day. 3D visualisation fills exactly this gap: it lets you see a space, almost photographically, before it is built.
What is 3D visualisation?
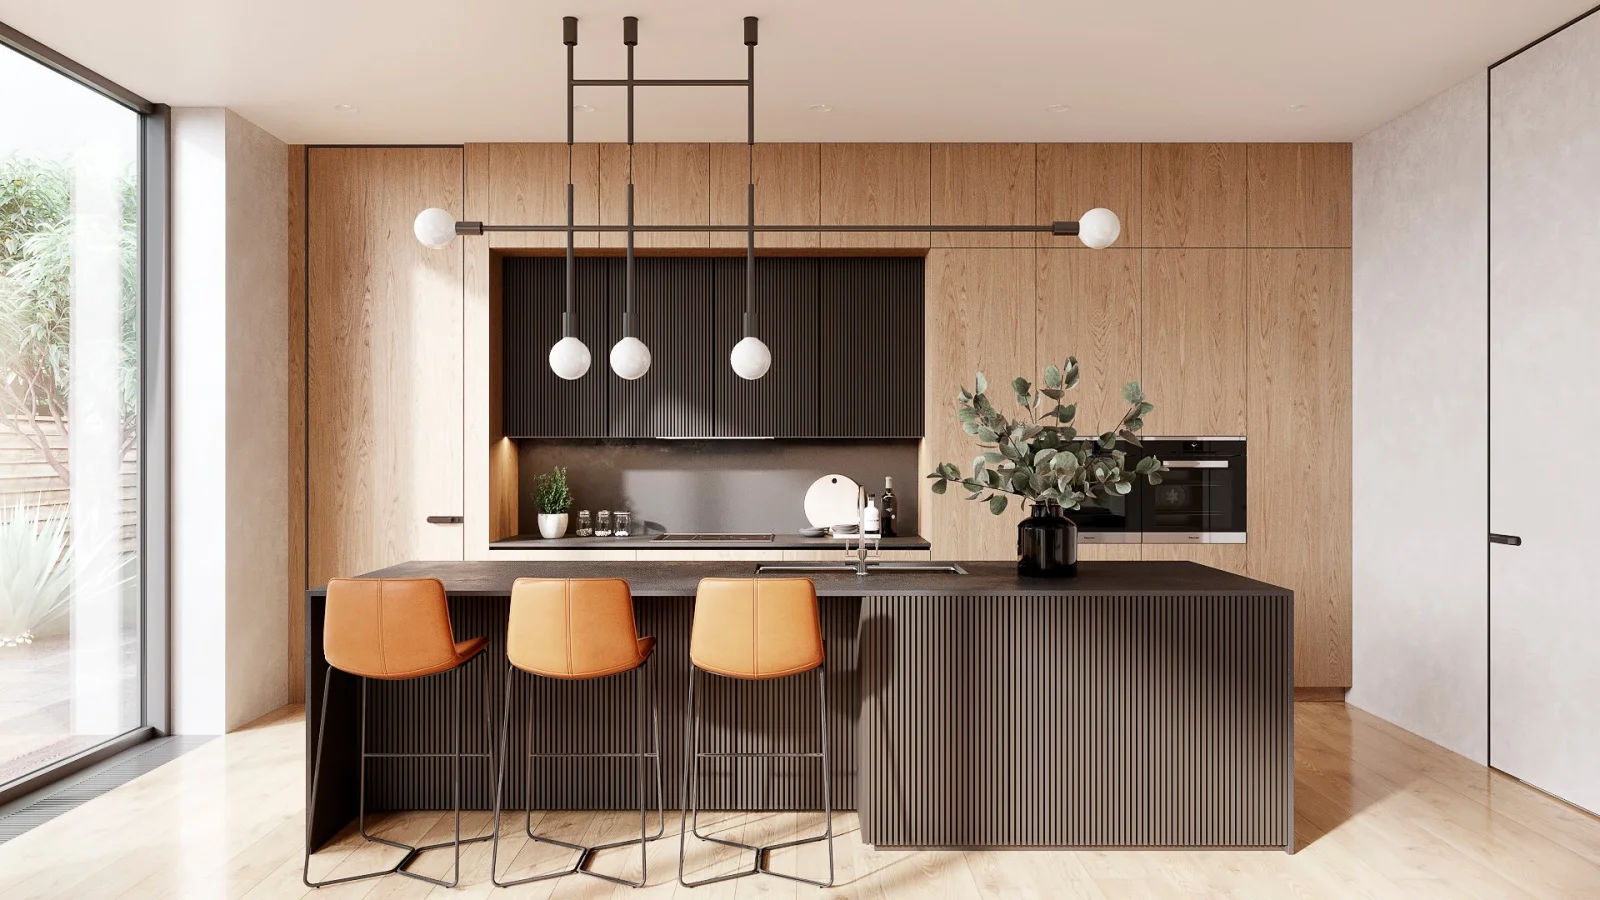
3D visualisation means modelling a space, its furniture and materials in three dimensions on a computer and rendering them as images with realistic light, shadow and textures. Outputs can take different forms depending on need:
- Still images (renders): Photorealistic frames from specific viewpoints.
- 360° panoramas: Images you can look around inside from your phone or computer.
- Animations and walkthrough videos: Particularly effective for presenting villas and commercial projects.
- Exterior and landscape images: Show the building’s relationship with its plot and surroundings.
Which surprises does it prevent?
Scale and proportion errors
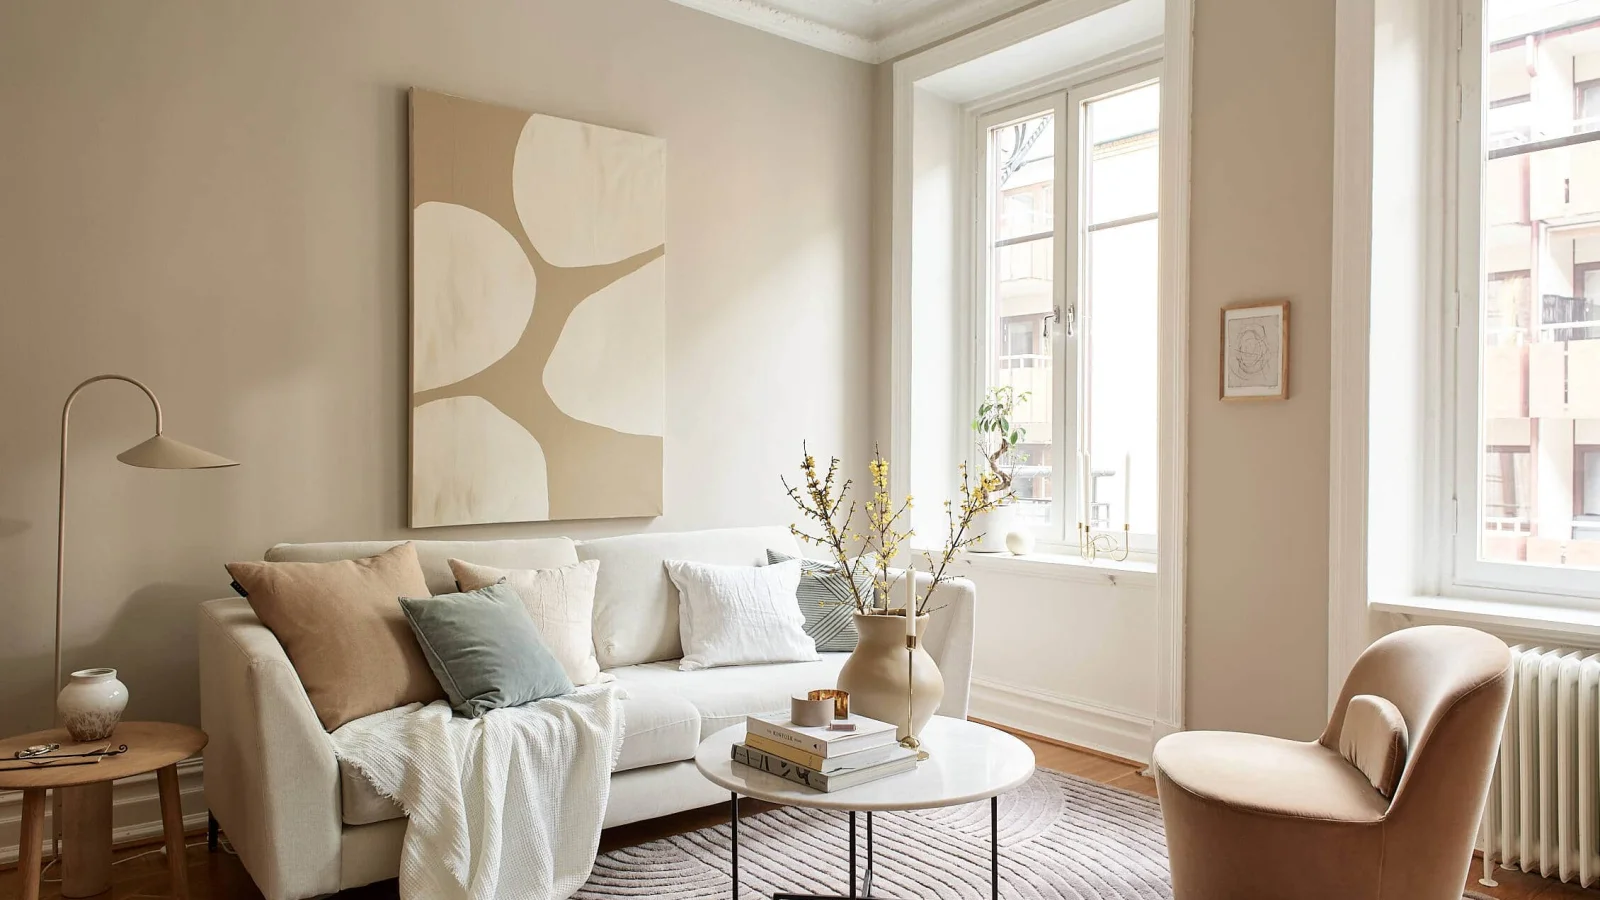
A corner sofa that seems to fit on the plan can overwhelm the room in the image. The clearance around a kitchen island, the relationship between the dining table and the window or the size of a headboard become obvious in a render.
Colour and material mismatches
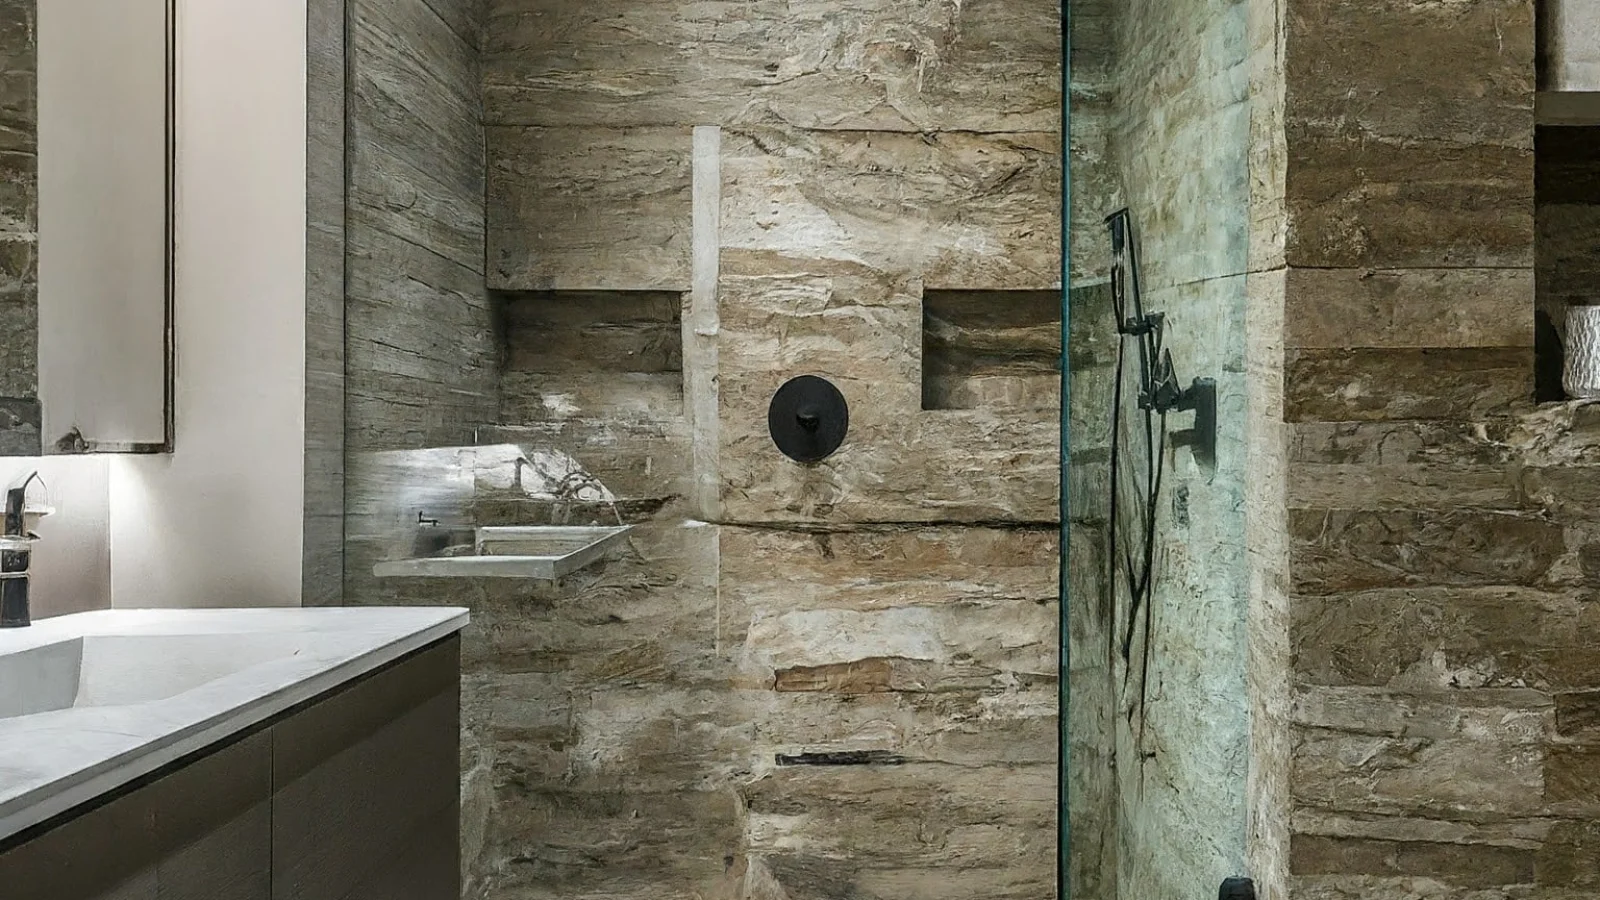
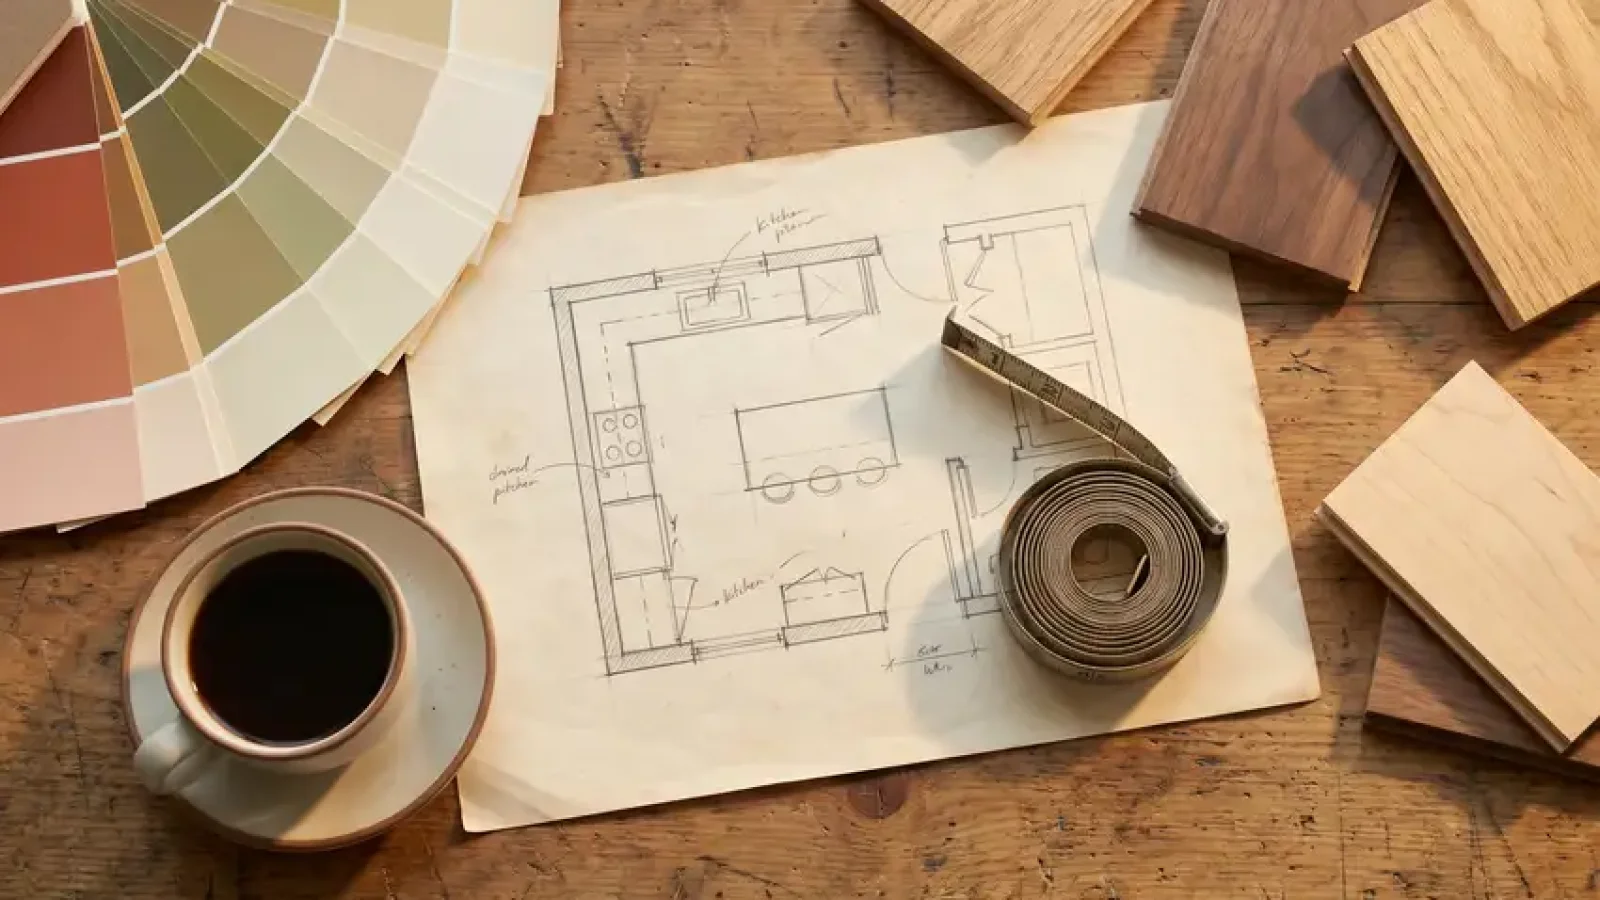
The dark green you loved on a small swatch can be far more dominant than expected when applied to an entire wall. How a wood tone sits next to the floor tiles can be seen in 3D very close to reality.
Light and atmosphere
How the sun enters a space at different times of day, the mood created by evening lighting and where shadows fall can all be tested in advance. In south- and west-facing homes in Muğla especially, this analysis is very valuable for comfort.
Differing expectations within the family
What one partner calls “airy” may not be what the other means. An image creates a shared language in which everyone sees the same thing, and it speeds up decisions.
Why does it make financial sense?
A change made at the 3D stage is solved with a few hours’ work. The same change on site means demolition, new materials, labour and lost time. For made-to-measure kitchens, wardrobes and furniture in particular, visualisation significantly reduces the risk of incorrect manufacture.
Getting the most out of the 3D process
- Give a clear brief: Share examples of what you like and dislike.
- Focus on layout first, then detail: Review the arrangement and overall atmosphere in the first round, and materials and accessories in later rounds.
- Agree the number of revisions up front: Knowing how many rounds are included makes planning easier.
- Work with real products: As far as possible, the actual tiles, woods and fabrics to be chosen should be applied in the model.
- Treat the image like a contract: The approved image is the reference for the result aimed for on site.
The limits of visualisation
3D images are very close to reality, but not identical. Screen settings can display colours differently, and with materials such as natural stone and wood every piece has its own veining and tone. That is why it is always advisable to see physical samples in daylight before final colour and material decisions.
Who is it for?
- People building a house or villa from scratch,
- Those planning a comprehensive renovation,
- Owners of commercial spaces such as restaurants, cafés, offices and boutique hotels,
- Holiday-home owners managing a project remotely from abroad or another city,
- Investors who want to present a project before sale.
Conclusion
3D visualisation is the safest rehearsal of a design. It makes decisions easier, resolves mistakes before they reach the site and brings expectation and result together. At Nest Yapı Mimarlık, photorealistic visualisation is a standard stage in our interior and architectural projects, and we also offer visualisation and consultancy as a standalone service.