Concept design, construction drawings, renovation projects, structural and services designs... We explain in plain language the project types prepared to bring a building to life, what each is for and in what order they are produced.
When you decide to build a house or villa, one of the first terms you hear is “project”. Yet it usually refers not to a single project but to a set of complementary ones. Knowing what each project is for helps you talk to your architect more effectively, plan the process properly and avoid surprises. In this article we outline the most common types of project.
Concept design (preliminary project)
The concept design — known in Turkish as the avan proje — is the first concrete form of the design. It is prepared according to the data for the plot or existing building, the zoning status and your brief. At this stage the following are defined:
- The building’s position and orientation on the plot,
- Number of floors, floor plans and the general arrangement of spaces,
- Facade character and main massing,
- Approximate construction area.
The concept design is a “decision” project: changes made here are easy and cost nothing. It is the stage where sun direction, views, wind, neighbouring buildings and garden use are best considered. For some municipalities and for procedures in protected areas, the concept design may need to be submitted to the relevant authorities; it is important to clarify this process with your architect and municipality.
Construction drawings
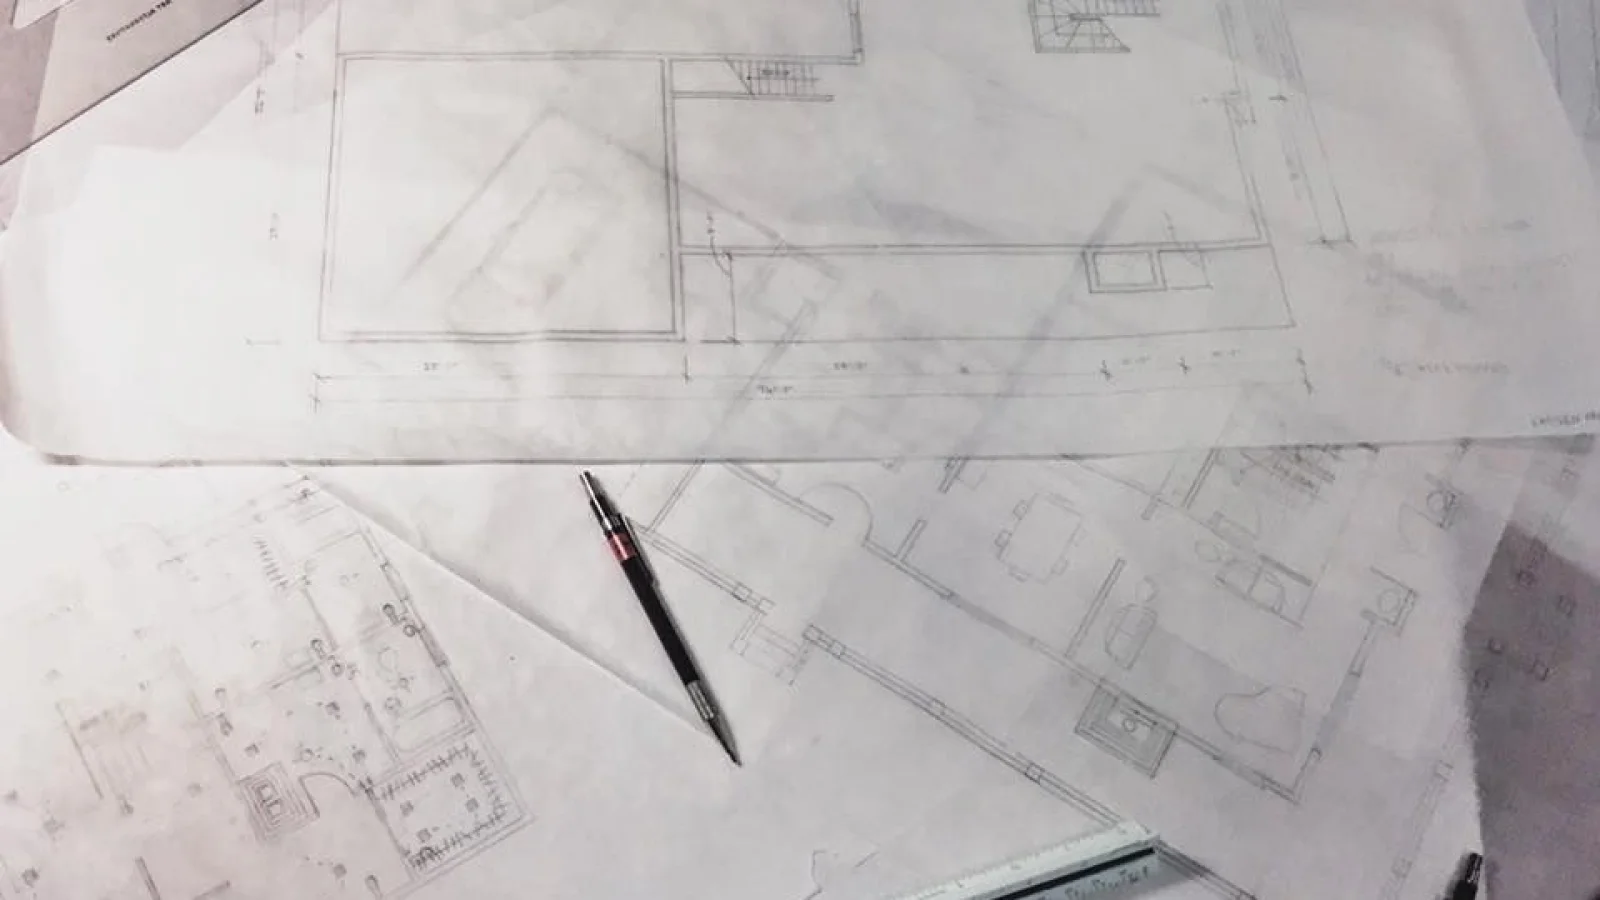
Once the concept is approved, the project moves on to construction drawings that show in full detail how the building will be built. Architectural construction drawings usually include:
- Scaled, dimensioned floor plans,
- Sections and elevations,
- Roof plan and site plan,
- Door and window schedules and system details,
- Staircase, wet room and facade details.
The architectural construction drawings usually form the core of the project set used in a building permit application. Their quality determines how rarely the question “how do we build this?” is asked on site.
Engineering projects
The architectural project is not enough on its own; it forms a whole together with projects prepared by the relevant engineering disciplines:
- Structural (reinforced concrete/steel) project: Defines the load-bearing system, foundations and seismic safety of the building. The geotechnical survey report is an input to this project.
- Mechanical services project: Covers clean water, wastewater, heating, cooling and ventilation systems.
- Electrical services project: Shows power, lighting, low-current and earthing systems.
It is very important that these projects are coordinated. For example, if a service shaft is planned where a beam runs, the clash should be resolved at the drawing stage.
Renovation project
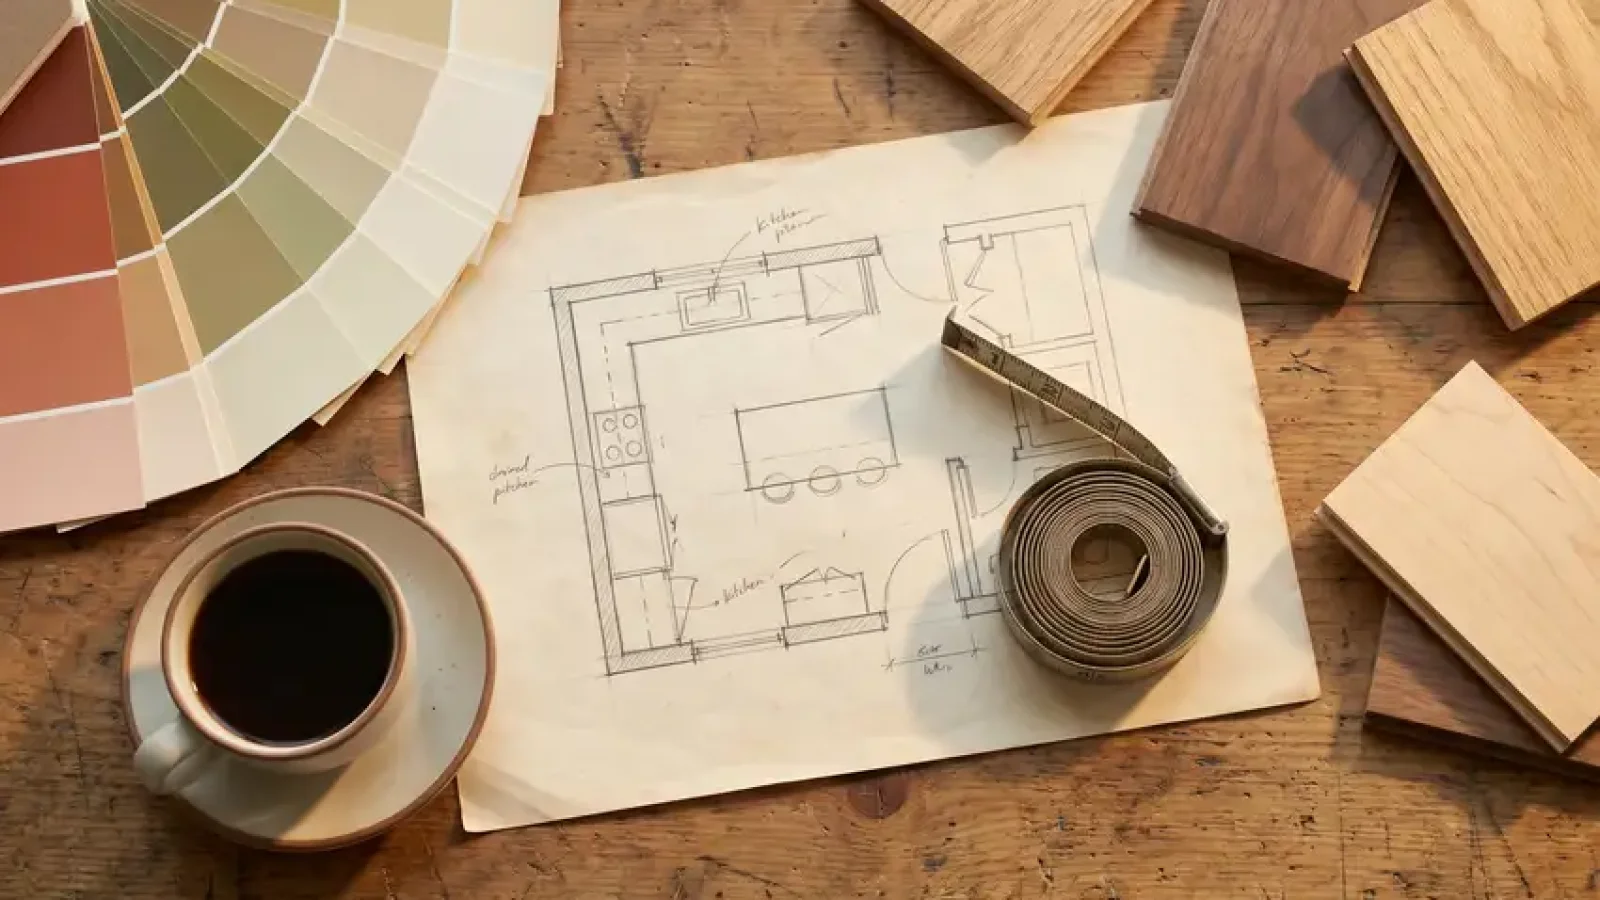
This project is prepared for changes to an existing building. It may be needed for removing or adding walls, a change of use, altering facade openings or adding a storey. A renovation project starts with a measured survey of the existing situation, after which the new situation is drawn. Since which changes require permission can vary with the building’s condition, its location and current regulations, you should consult your municipality before starting work and, where necessary, have a structural assessment carried out.
Interior design project
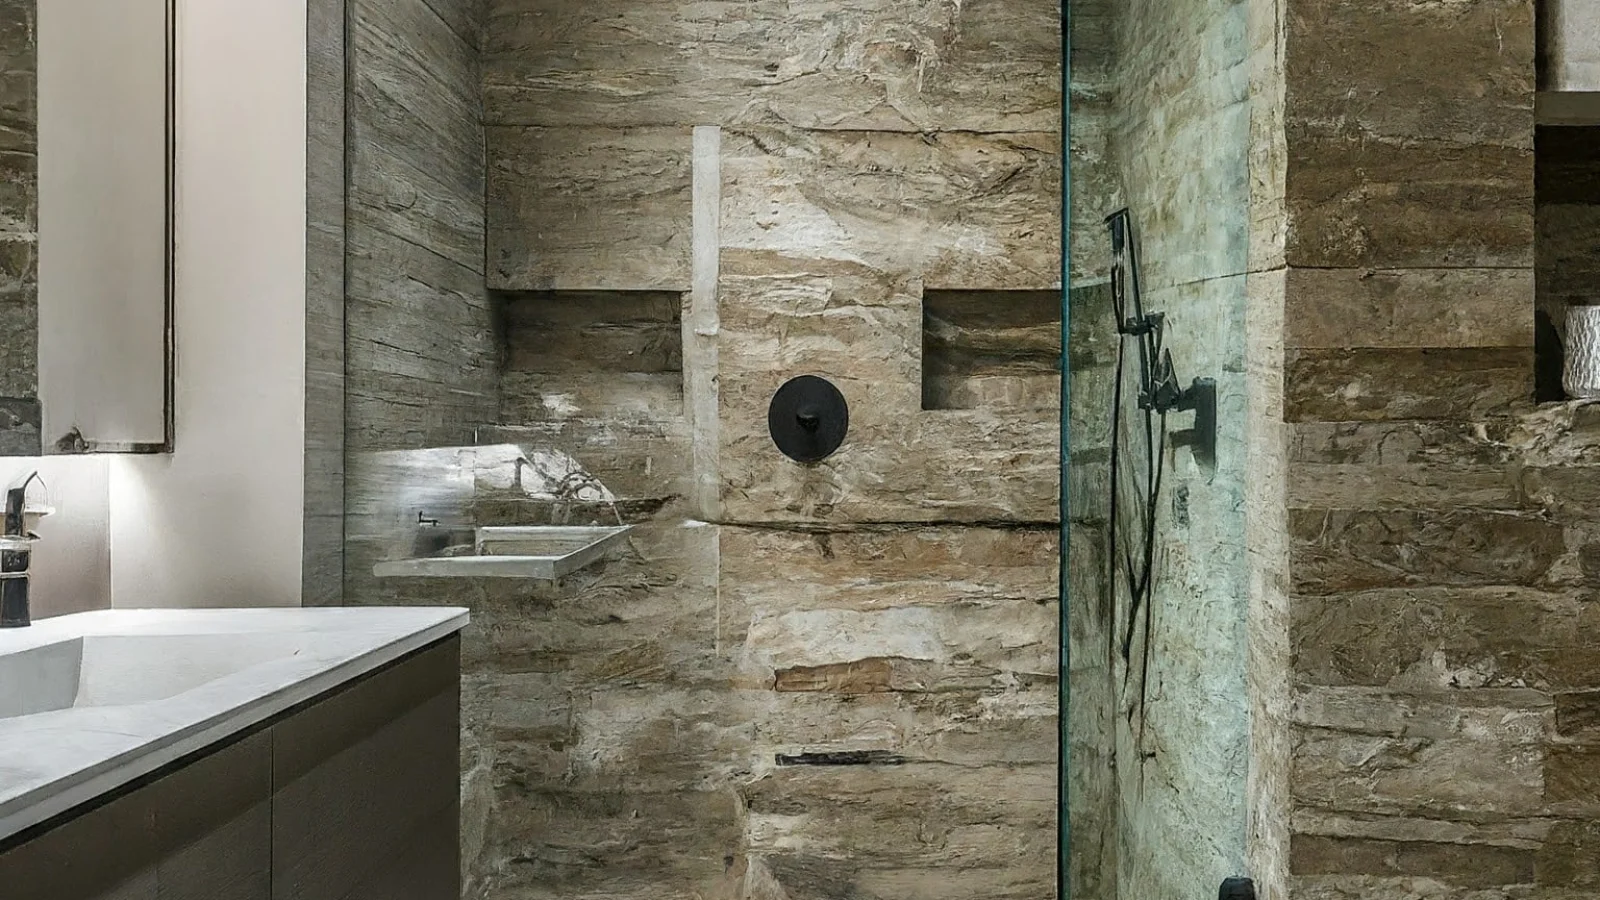
Covers the materials, furniture, lighting and detailed design of the building’s interiors. Although it is not a mandatory part of the permit set, it directly shapes quality of life. Thinking about interior decisions early in the architectural stage ensures sockets, fixtures and service points are correctly positioned.
Landscape project
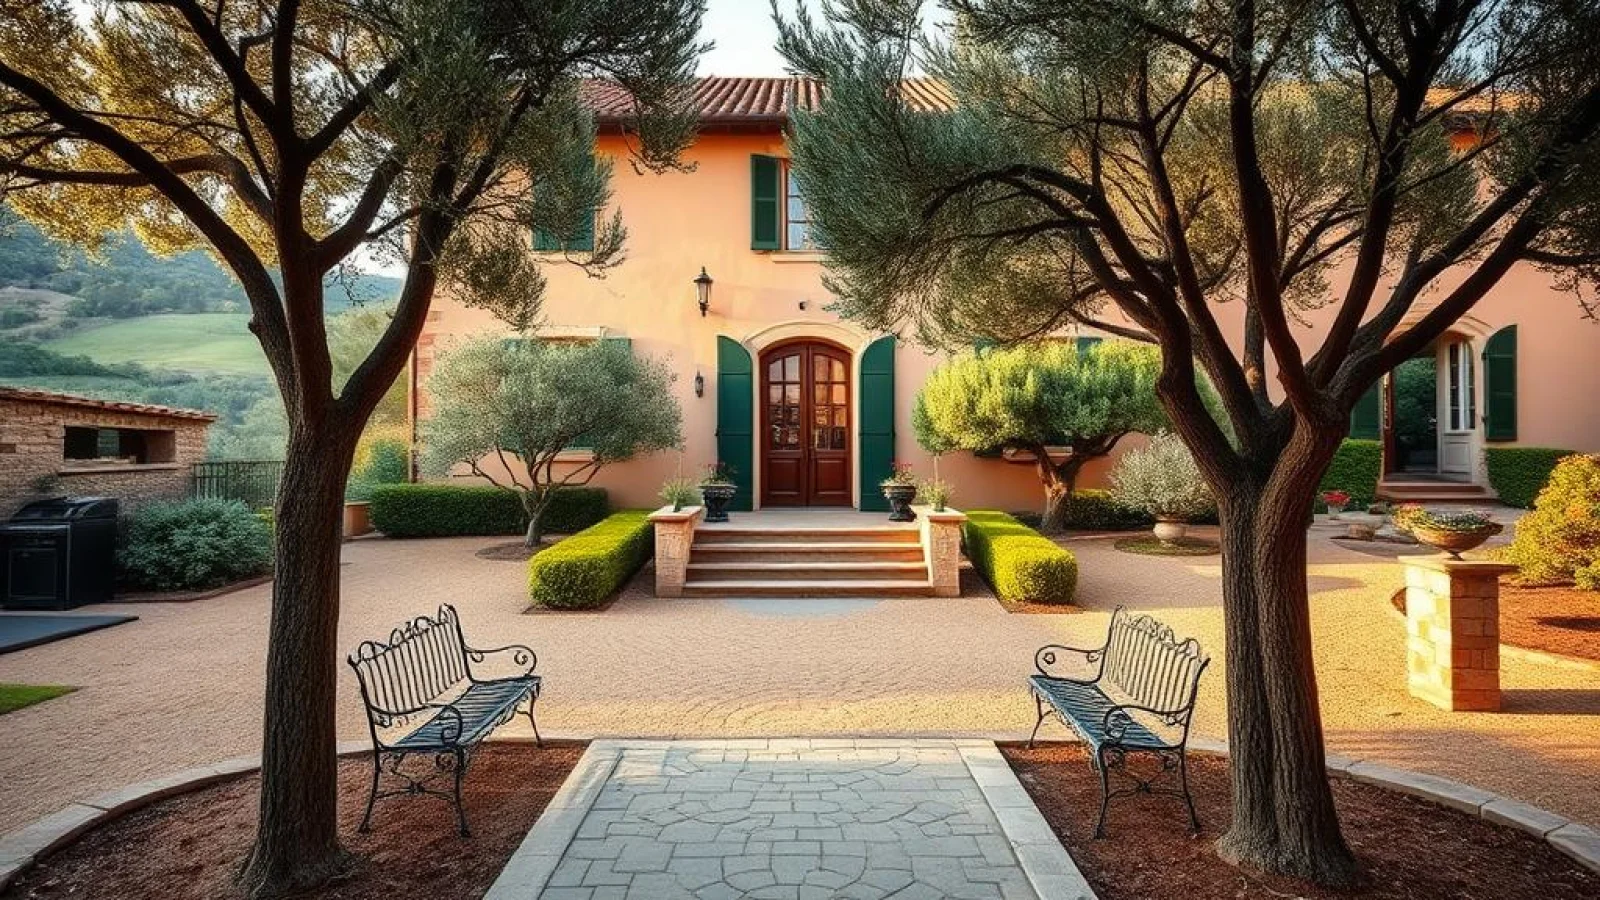
Covers garden layout, hard landscaping, planting, irrigation and outdoor lighting. Choosing low-water plants suited to Muğla’s climate and managing rainwater are addressed in this project.
Project sequence and timing
The general flow is: brief and site analysis → concept design → construction and engineering drawings → permit process → interior and landscape details → construction. How long each stage takes depends on the size of the project, local conditions and authority approvals, so rather than quoting a fixed duration it is best to prepare a project-specific schedule.
Conclusion
A well-prepared project set is the foundation of a sound building and a controlled budget. At Nest Yapı Mimarlık, our Ortaca-based team coordinates the whole process, from concept design to construction drawings and from renovation projects to interior details. We can carry out the first assessment of your plot or existing building together.