What stages does an interior design project go through, from the first meeting to the final handover? What is discussed at each step, what is expected of you and what you receive — a transparent roadmap.
The first question on the minds of many people considering an interior designer is: “How does the process work, and what do I do at each stage?” Uncertainty is one of the main reasons people avoid professional help. Yet a well-structured interior design process makes decisions easier for the homeowner rather than more tiring. Here is the roadmap we follow at Nest Yapı Mimarlık, step by step.
1. Introduction and needs meeting
Everything starts with a conversation. Who lives in the home, how does your day go, do you enjoy hosting guests, do you work from home? These questions matter far more than your favourite colour. At this stage it really helps if you share photos of spaces you like, your Pinterest boards or even just examples of things you never want.
2. Site visit and measured survey
Whether it is Ortaca, Dalyan, Köyceğiz or Fethiye, we see the space in person before starting the project. Wall dimensions, ceiling height, window and door positions, service outlets, columns and beams and the existing floor level are recorded. This measuring exercise is called a measured survey and forms the basis of all later drawings. A few centimetres of error here can later mean a cupboard that does not fit.
3. Concept and preliminary design
Once we have the needs list and the survey, we prepare a concept that sets out the overall layout of the space. At this stage we usually present:
- Alternative furniture layout plans,
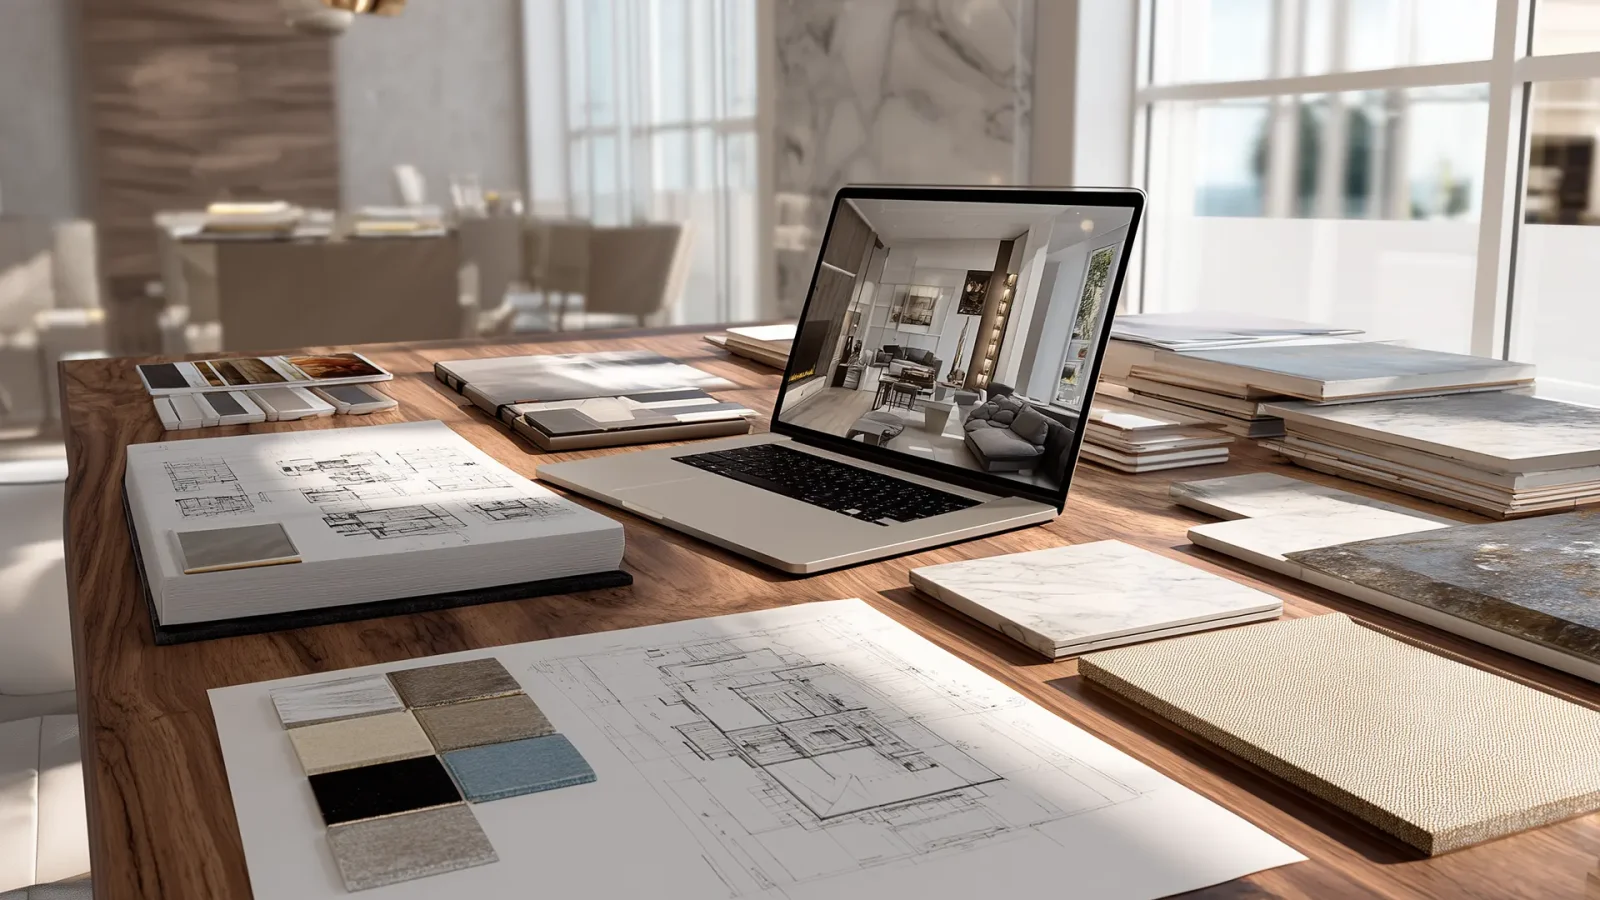
- A mood board of colour, material and texture suggestions,
- Reference images for lighting and atmosphere.
We do not move into detail until the concept is approved. This avoids the “actually, I had something else in mind” moment later on.
4. 3D visualisation
The approved concept is turned into photorealistic 3D images. Seeing the space before it is built is the most reliable way to understand colour harmony, sense of scale and the effect of light. Revisions at this stage take only a few clicks, whereas changes on site cost both time and money.
5. Construction drawings and details
Once the visuals are approved, technical drawings are prepared for direct use by tradespeople and manufacturers:
- Demolition and new-build wall plan,
- Electrical and lighting plan (socket, switch and fixture positions),
- Plumbing outlet points,
- Ceiling and floor plans,
- Manufacturing details for kitchen and bathroom units and bespoke furniture.
6. Material selection and costing
All materials, from tiles to taps and from fabrics to door handles, are chosen together with samples. A detailed cost table is then produced by work item. If the target budget is exceeded, we rebalance with alternative materials without losing the spirit of the design.
7. Construction and site management
On projects where we also handle construction, the work programme is planned week by week. It is clear which team enters the site when, when materials are delivered and where the checkpoints are. Regular photo progress reports let holiday-home owners who live abroad or in another city follow the process comfortably from a distance.
8. Handover and styling
When the building work is finished, a fine clean is carried out and the snag list is checked together. If you wish, we also take care of the final touches: textiles, accessories, plants and artwork give the space a lived-in warmth. After handover we also share a short file with usage and maintenance recommendations.
What we expect from you
- Sharing your needs and priorities openly,
- Responding on time at approval stages,
- Stating your budget limit clearly from the very beginning.
Conclusion
Working with an interior designer is not about having decisions made for you; it is about making the right decisions together, in the right order. A transparent process protects both your budget and your nerves. To design your home or workplace together, you can book an introductory meeting with the Nest Yapı Mimarlık team.