
We create tailored solutions for apartments and offices in central Dalaman and for detached houses and villas in the surrounding area.
Dalaman is about 13 km from our Ortaca office (15 min by car); we can usually visit for a site survey within a few days.
Architectural drawings usually take 3–8 weeks depending on scope; the permit process is planned on top of this. Send us your plans, photos and approximate floor area on WhatsApp and we can give you initial guidance before the site survey.
Our Architectural Design and Drawings services in Dalaman
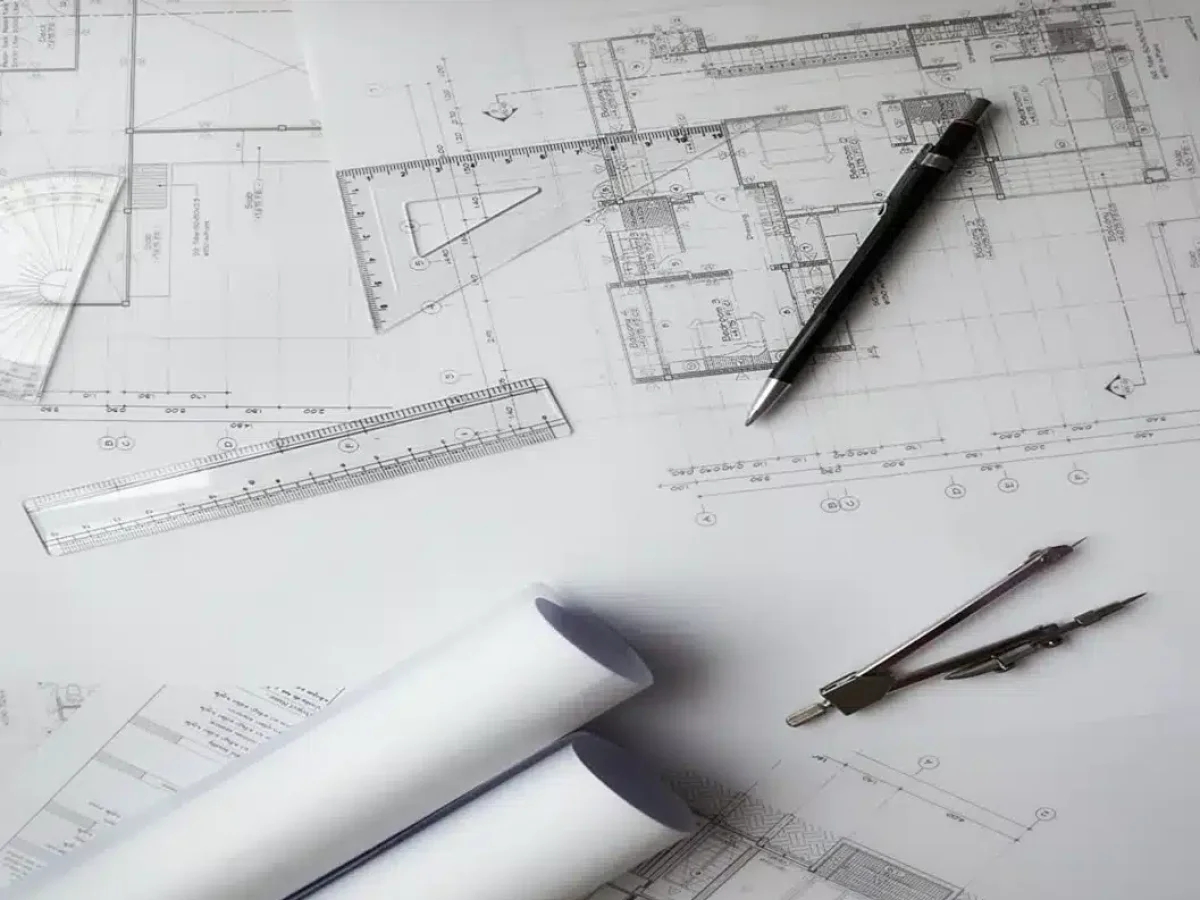
Concept and Construction Drawings
A complete architectural service tailored to your plot and lifestyle, from sketch to permit drawings and on to...
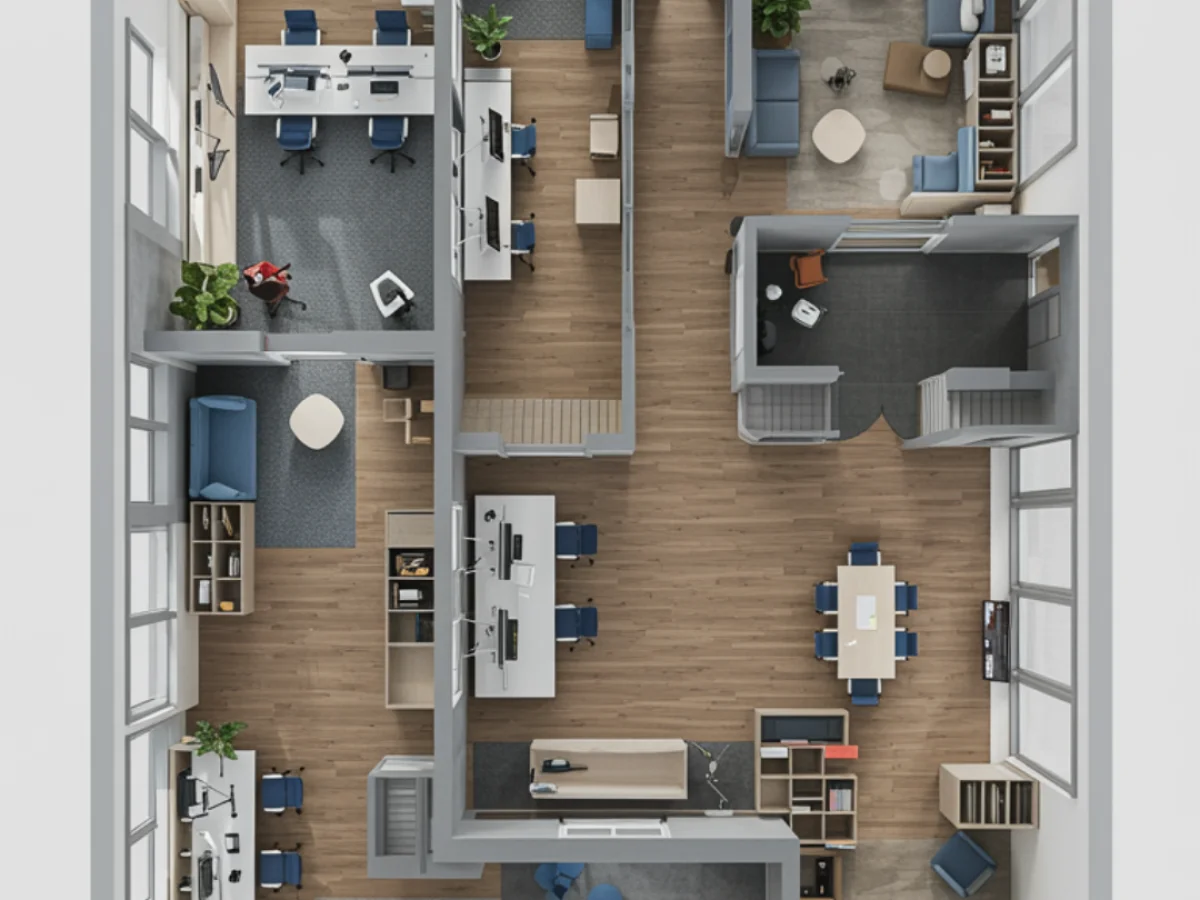
Building Permit and Municipal Process Management
Paperwork, authority correspondence and municipal coordination for zoning status, building permits, renovation...
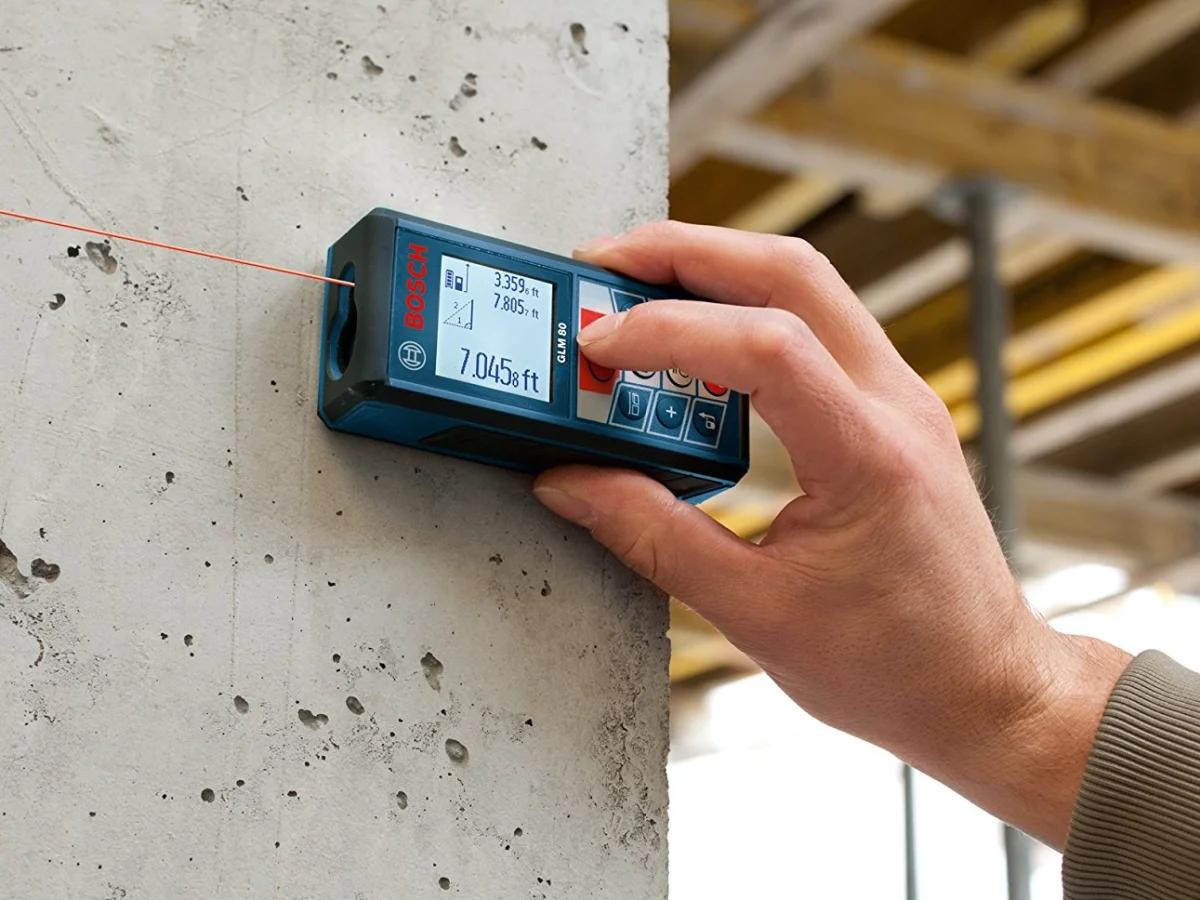
Measured Survey and Renovation Drawings
Precise laser measured surveys of existing buildings and architectural drawings for renovations, layout change...

Structural and MEP Coordination
We align structural, mechanical and electrical drawings with the architectural design and coordinate engineers...
Why choose us?
- A complete set of architectural drawings, from measured survey to permit
- Layouts designed around the plot, the climate and the view
- Drawings coordinated with structural, electrical and mechanical designs
- In Dalaman, the first meeting is free
Areas we serve around Dalaman
Project examples
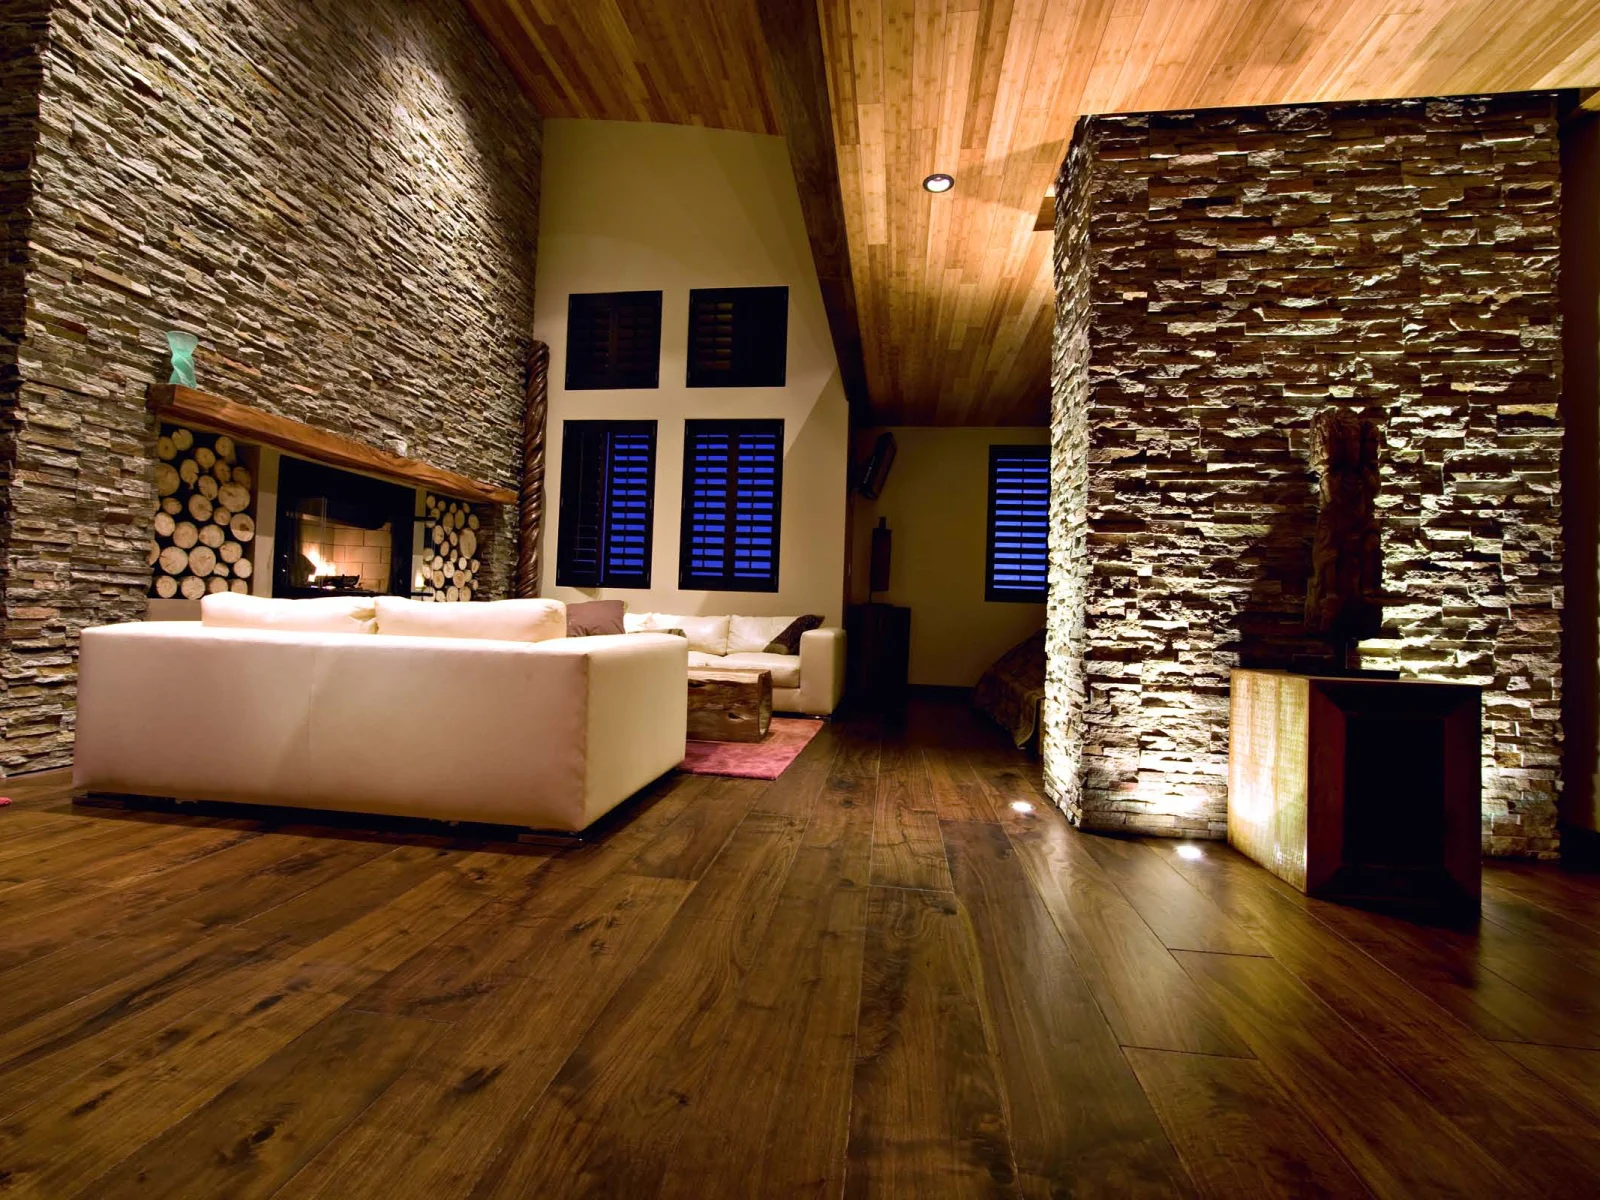
Stone House in Dalyan: New Life in a Protected Area
A two-storey masonry stone house that had stood empty for years became a liveable family home, keeping its character, af...
Learn more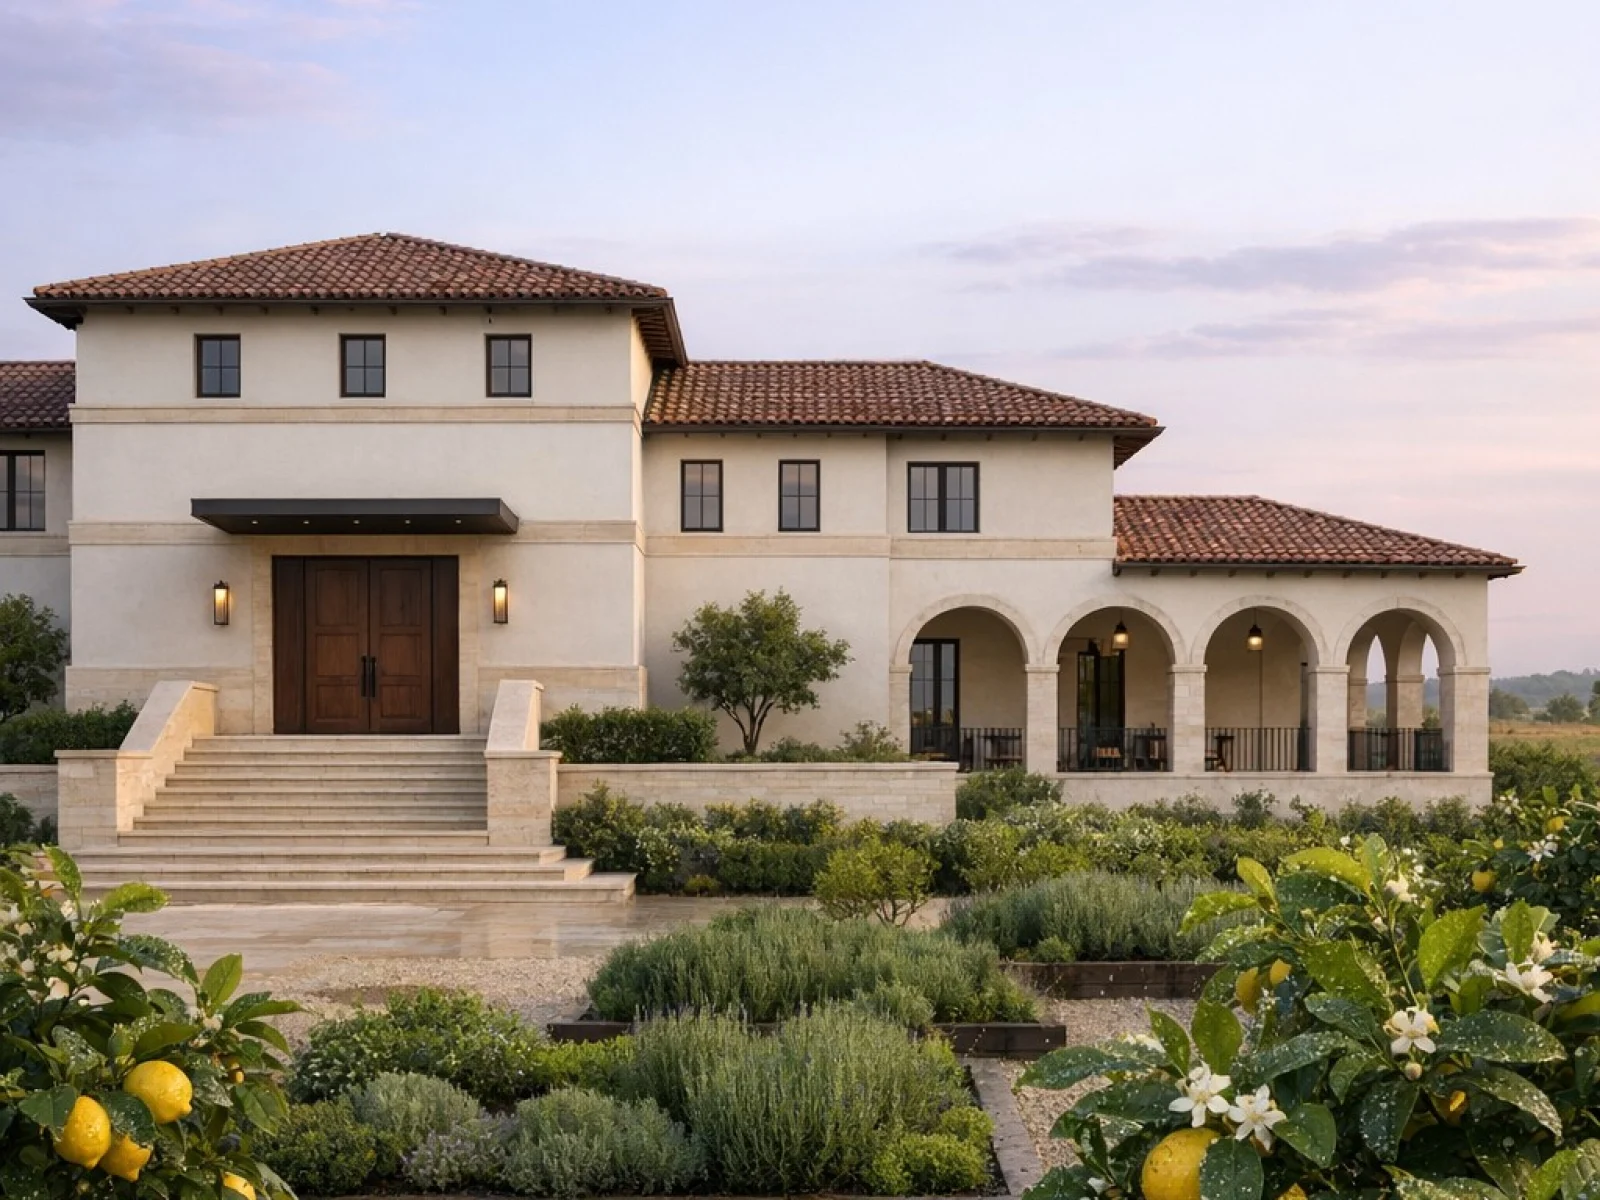
Detached Family House with Garden in Köyceğiz
A single-storey family home woven into the garden was designed for a plot within a citrus orchard, in line with the clim...
Learn more