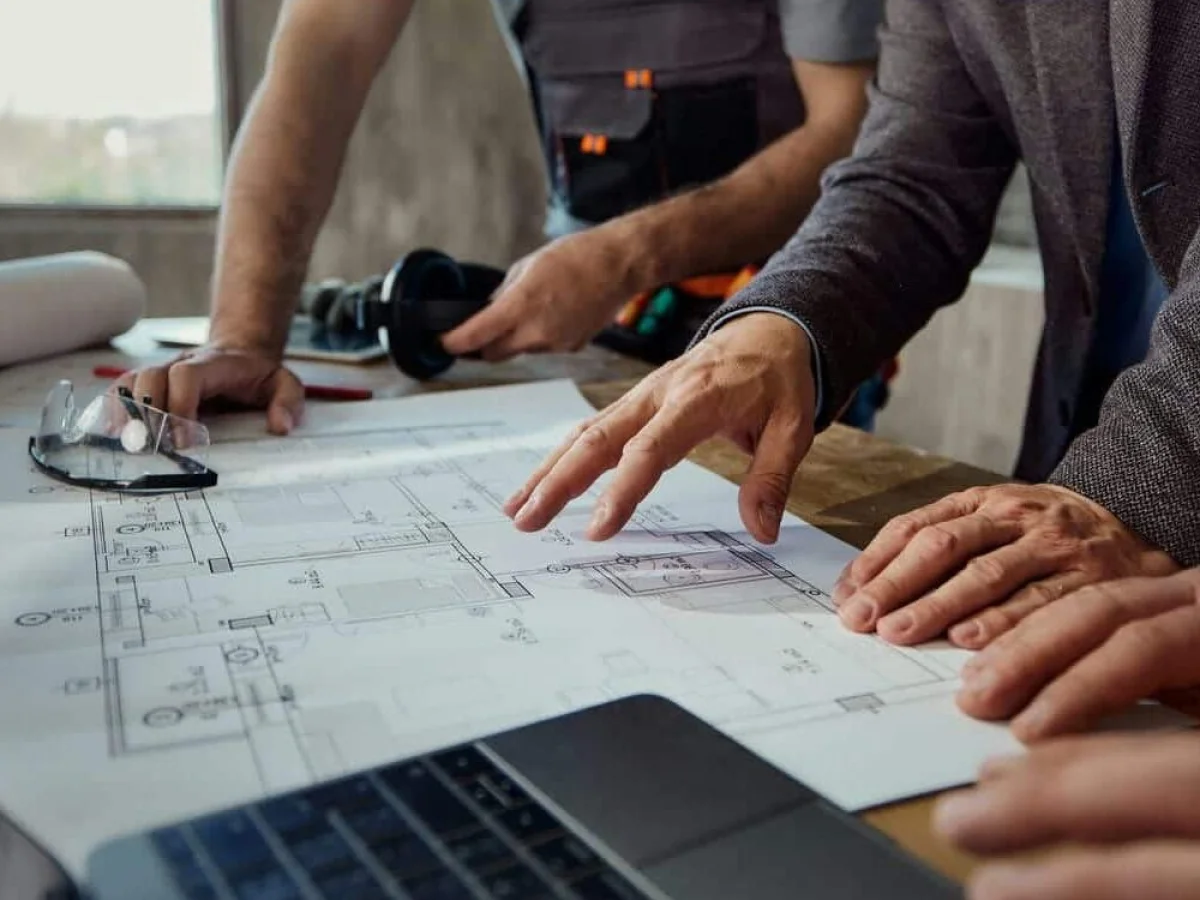
From design to turnkey handover, we build with confidence.
0543 929 55 23
Let’s Plan a First Meeting 0543 929 55 23 WhatsApp

Mon–Fri 09:00–18:30 · Sat by appointment

Ortaca 3D Visualisation and Consultancy

We offer 3D Visualisation and Consultancy for homes, villas and businesses in Ortaca: first an on-site survey and measured drawing, then concept and 3D, and with your approval a well-planned build.

OrtacaOur office and design studio are here ₺2,500indicative budget from

In Ortaca we deliver projects of every scale, from apartments and villas to offices, shops and boutique hotels.

As our office is in Ortaca, we can usually meet you and visit the site within the same week.

We agree the design and build timeline together at the site survey, based on scope and schedule. Send us your plans, photos and approximate floor area on WhatsApp and we can give you initial guidance before the site survey.

Our 3D Visualisation and Consultancy services in Ortaca
3D Visualisation and Virtual Tours

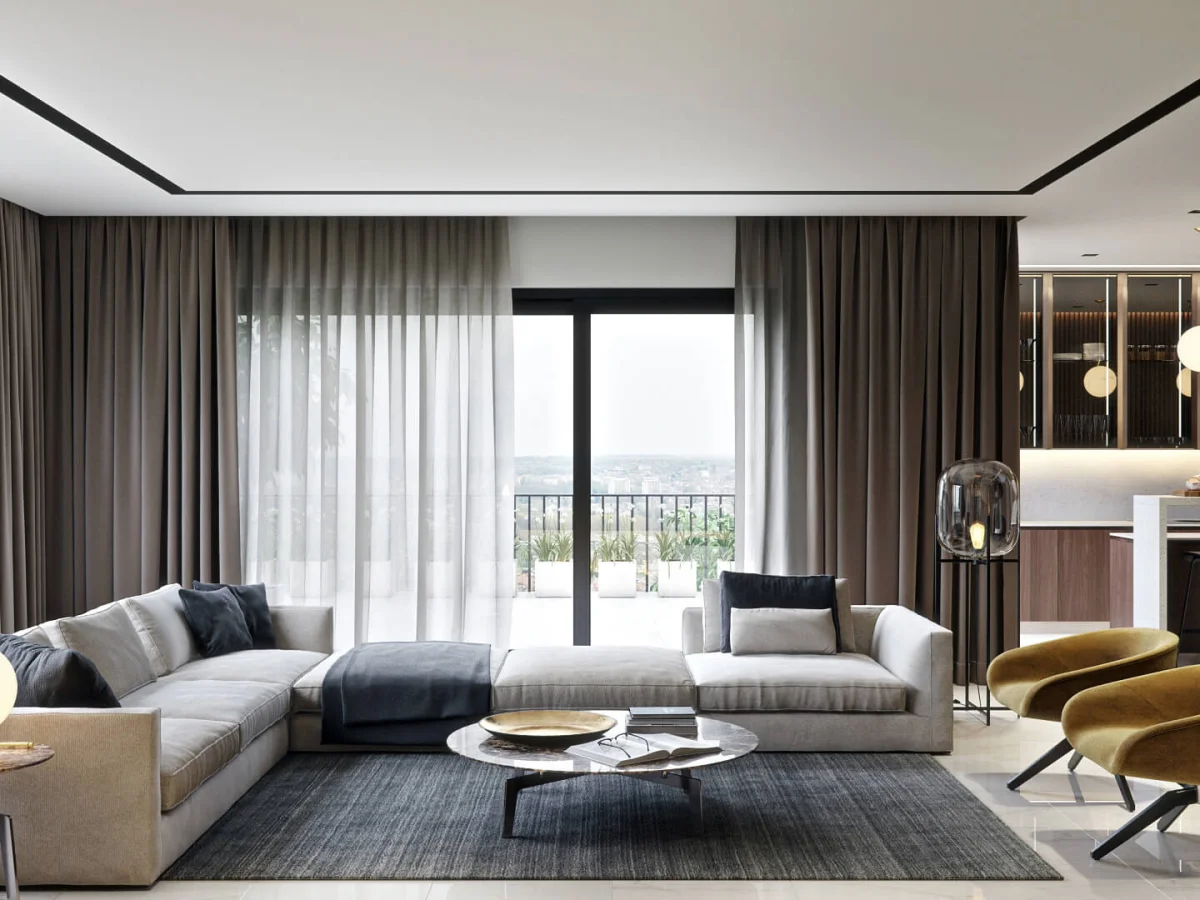
3D Visualisation and Virtual Tours

Photorealistic 3D images, 360° virtual tours and short animations for interiors and exteriors. For decision-ma...
Budget from₺4,500 / pcs
Ortaca 3D Visualisation and Virtual Tours
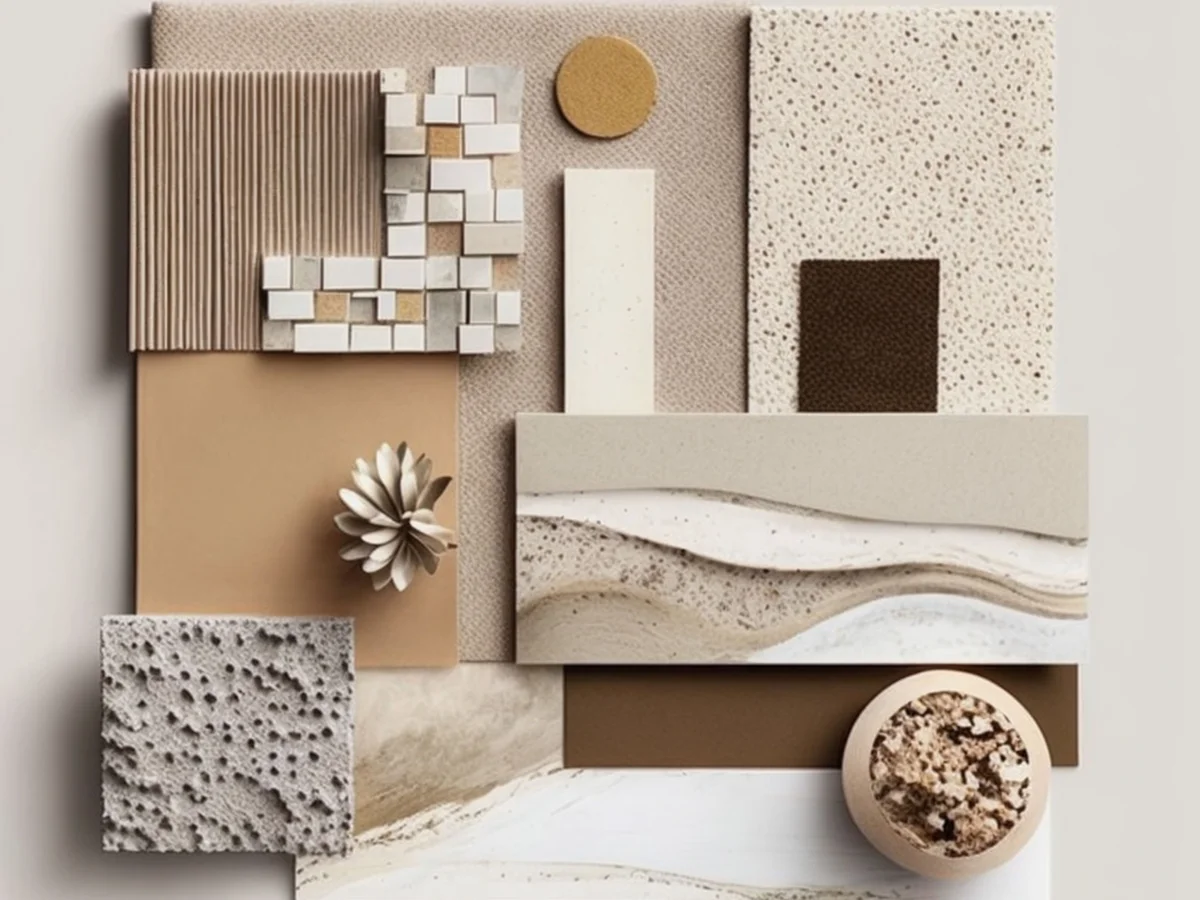
Ortaca Hourly Consultancy and Colour-Material Selection
Procurement and Site Management

Procurement and Site Management

For remote owners and busy investors, we manage material supply, trade coordination, quality control and payme...

Budget from₺60,000 / project
Ortaca Procurement and Site Management

Why choose us?

  • Confident decisions with photorealistic 3D renders before any work starts
  • Side-by-side comparison of material and colour options
  • Independent advice throughout purchasing and construction
  • In Ortaca, the first meeting is free

Areas we serve around Ortaca

AtatürkCumhuriyetBahçelievlerBeşköprüKaraburunTerzialilerKemaliyeGölbaşıSarıgermeOkçularEskiköyMergenli

3D Visualisation and Consultancy pages in Ortaca

Project examples
FAQs

Yes. In Ortaca the first meeting and site survey are free; our architect visits the space, listens to your needs and we send you the roadmap in writing.

We agree the design and build timeline together at the site survey, based on scope and schedule. As our office is in Ortaca, we can usually meet you and visit the site within the same week.

Our 3D Visualisation and Consultancy services start from approximately ₺2,500 (hour). The final budget is given after the site survey, based on floor area, scope and material choices.

3D visuals let you see colour, materials, light and proportions before any work begins, so you can make decisions with confidence. We prepare them using real product and material choices, the true dimensions of the space and the actual direction of daylight. When the same products are used on site, the result comes very close to the images; with materials such as natural stone and timber, we point out in advance that natural variations in texture can occur.

Yes. We inspect the house or plot you are considering on site and give you a written assessment of the building’s general condition, the likely renovation scope, zoning and conservation conditions and a rough cost range. This short consultancy helps you avoid surprises, especially with old stone houses and plots in protected areas.
Nest Yapı Mimarlık

First meeting and site survey for Ortaca

Let us meet over a coffee, walk through your space together and hear about your vision. We will then share the roadmap and an indicative budget with you.